
80 High Rock Ter Newton — Photo 1 of 42
$3,349,000
80 High Rock Ter, Newton, MA 02467
Newton, MA 02467 — Chestnut Hill
Beds
5
Baths
6.5
SqFt
6,535
Style
Single Family
Built
2013
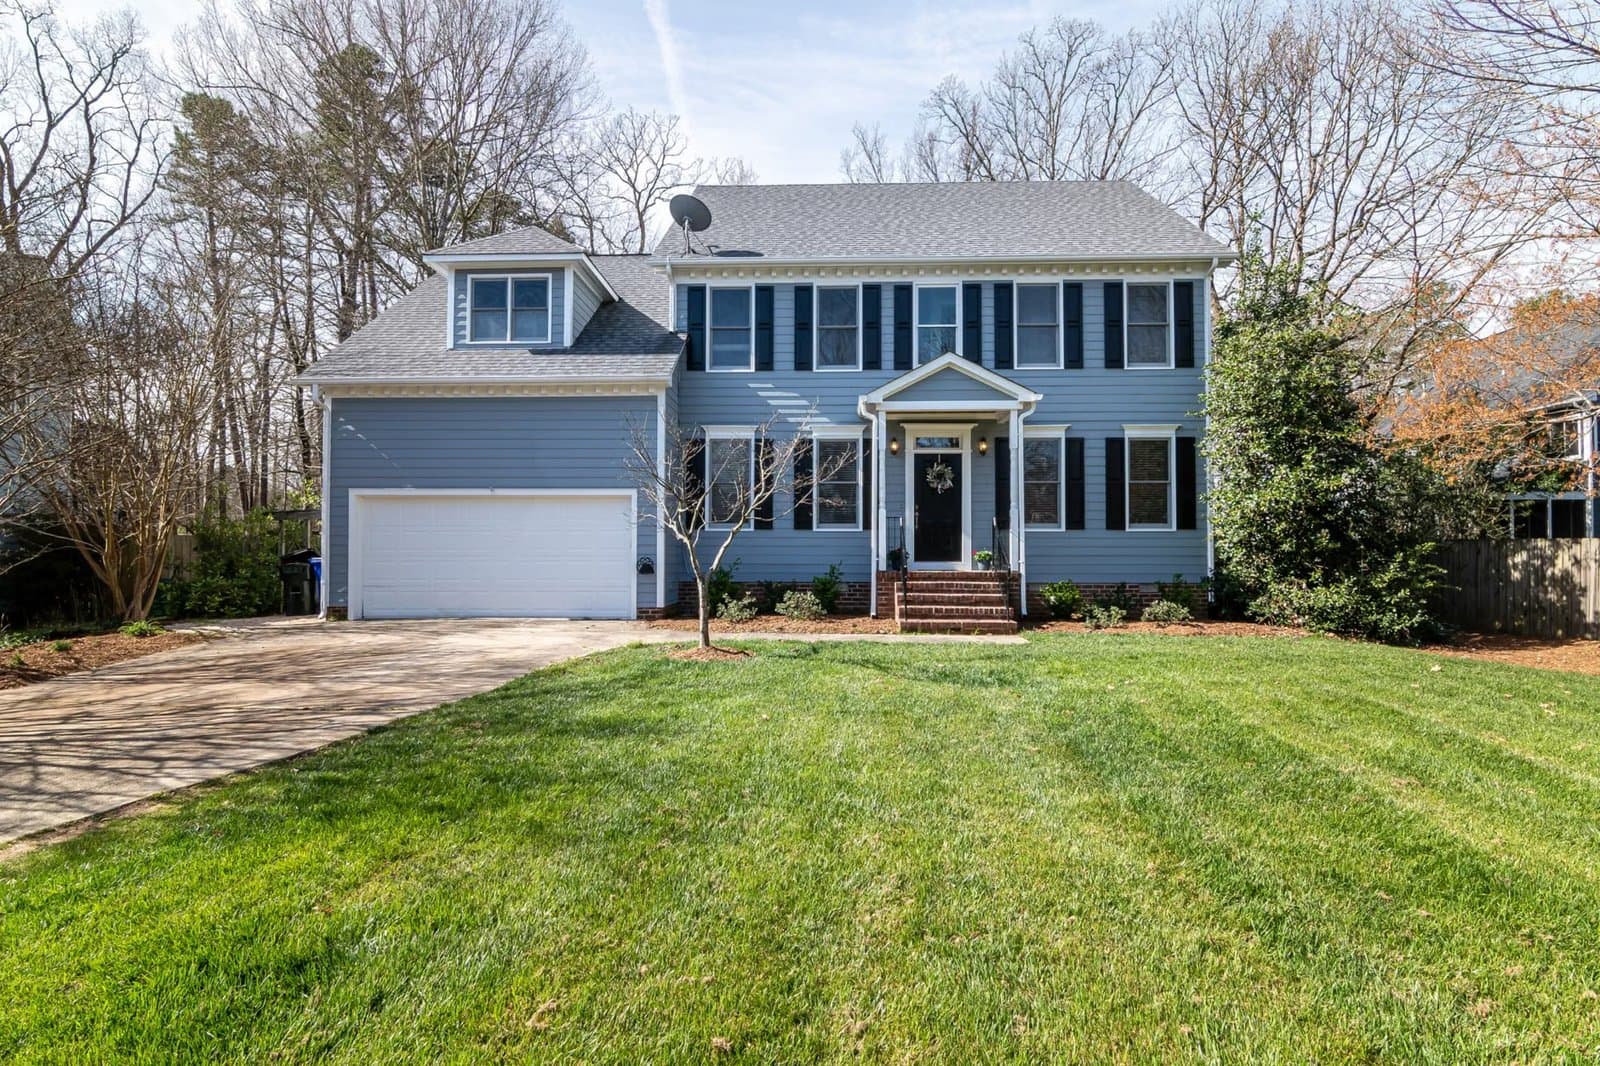
Exceptional in scale, craftsmanship & setting, this beautifully constructed 2013 Chestnut Hill home offers 3 gracious levels of living on a substantial lot in a coveted, tranquil cul-de-sac location, combining classic architectural details with sophisticated modern amenities. High ceilings (tray & coffered), wainscoting, crown molding, hardwood floors with distinctive inlay, custom built-ins+ and 3 fireplaces underscore the home’s refined character. Generously proportioned custom windows throughout all 3 levels fill the home with abundant natural light. A dramatic foyer entrance sets the tone with its grand staircase & statement chandelier that opens to the 2nd floor, while French doors introduce the elegant open living & dining room space with gas fireplace. The chef’s kitchen features high-end stainless steel appliances, sleek counters, tile backsplash & generous island with prep sink, wine fridge & microwave. A window-lined dining area flows seamlessly to generous family room with coffered ceiling, cozy fireplace, wainscoting & oversized doors to deck & beautiful rear grounds. A 1st-floor en suite bedroom offers flexibility for guests, office or multi-generational living. Upstairs, the primary suite is a welcome retreat with its gas fireplace, oversized walk-in closet & spa-like bath with soaking tub, large tiled shower, dual vanity & private water closet. The 3 additional bedrooms are each en suite, complemented by a convenient 2nd-floor laundry. The lower level is a destination of its own, with an oversized game room with fully equipped wet bar & golf simulator. Plus, you’ll also enjoy a gym, bonus room & full bath on this level. Golf enthusiasts can take their game outdoors to the private putting green in the generous backyard that also offers its nicely-sized deck, covered patio area & added space to relax & enjoy the serenity of your surroundings. A heated 2-car garage & semicircular paver drive complete this remarkable property, offering exceptional living inside & out in one of Chestnut Hill’s most sought-after locations.
Open Houses
Market Value Analysis
* Analysis is based on 24 actively listed and recently sold comparable properties strictly within Newton, MA.
Property Details
Financials
Parking
Interior Specifications
Climate & Utilities
Building & Exterior
Property & Lot
Amenities & Appliances
Gas Water Heater • Range • Dishwasher • Disposal • Microwave • Refrigerator • Wine Refrigerator • Other
Neighborhood
Public Transportation • Shopping • Golf • Public School • T-Station • Other
Geography
Floorplan Breakdown
Structural Layout
Living Room
Lvl Main,FirstFlooring - Hardwood, Open Floorplan, Recessed Lighting, Wainscoting, Crown Molding, Tray Ceiling(s)
Dining Room
Lvl Main,FirstFlooring - Hardwood, Open Floorplan, Recessed Lighting, Wainscoting, Crown Molding, Tray Ceiling(s)
Kitchen
Lvl Main,FirstFlooring - Hardwood, Dining Area, Countertops - Stone/Granite/Solid, Countertops - Upgraded, Kitchen Island, Cabinets - Upgraded, Open Floorplan, Recessed Lighting, Stainless Steel Appliances, Wainscoting, Wine Chiller, Gas Stove
Family Room
Lvl Main,FirstCoffered Ceiling(s), Exterior Access, Open Floorplan, Recessed Lighting, Slider, Wainscoting, Crown Molding
Primary Bedroom
Lvl SecondBathroom - Full, Walk-In Closet(s), Flooring - Hardwood, Recessed Lighting, Crown Molding
Bedroom 2
Lvl SecondBedroom 3
Lvl SecondBathroom - Full, Walk-In Closet(s), Flooring - Hardwood, Recessed Lighting
Bedroom 4
Lvl SecondBathroom - Full, Closet, Closet/Cabinets - Custom Built, Flooring - Hardwood, Recessed Lighting
Bedroom 5
Lvl Main,FirstCloset, Flooring - Hardwood, Recessed Lighting, Wainscoting, Crown Molding
Bathroom 1
Lvl Main,FirstBathroom - Half, Flooring - Stone/Ceramic Tile, Lighting - Sconce, Pedestal Sink
Bathroom 2
Lvl Main,FirstBathroom - Full, Bathroom - Tiled With Shower Stall, Flooring - Stone/Ceramic Tile, Lighting - Sconce
Bathroom 3
Lvl SecondBathroom - Full, Bathroom - Double Vanity/Sink, Bathroom - Tiled With Shower Stall, Bathroom - Tiled With Tub, Recessed Lighting, Lighting - Sconce
Property History
$3,349,000
Sep 23, 2026
MLS® 73581626
$799,000
Jun 1, 2011
MLS® 71121501
$799,000
Aug 10, 2010
MLS® 71121501
Population
23,001
U.S. Census Bureau, ACS 2024 5-Year Estimates (B01003)
Median Household Income
$169K
U.S. Census Bureau, ACS 2024 5-Year Estimates (B19013)
Renter-Occupied Homes
32.3%
U.S. Census Bureau, ACS 2024 5-Year Estimates (B25003)
New Construction Permits — Norfolk County
1,524 housing units permitted in the last 12 months (+52% vs the prior 12 months) — 1,030 in 5+ unit buildings
U.S. Census Bureau, Building Permits Survey (through Jul '26)
ADU Potential
Massachusetts allows one accessory dwelling unit by right in single-family zoning districts statewide (M.G.L. c. 40A §3; 760 CMR 71.00, effective Feb 2025). Estimated maximum ADU size for this property: 900 sq ft (the lesser of 900 sq ft or half the 6,535 sq ft principal dwelling). Lot size: 16,870 sq ft.
Based on listing data, which indicates the property type — not the zoning district. Local dimensional, septic (Title 5), and historic-district requirements still apply. Not legal advice — verify with the municipality.
Listing Agent: Sissi Zhang
Listing Office: REMAX Andrew Realty Services
MLS® Number: 73581626
Open Houses
Related Insights

Newton Home Prices: Why the Median Misleads
Newton Single-Family Prices Lead Condos

Lexington Tax Bills: Why Rates Mislead Buyers

Boston vs Suburbs: The 2026 Ownership Cost Test

Massachusetts By-Right ADU Guide for Homeowners
Browse More Homes in Newton
Explore other active listings in the area.
 $2,580,00032 Hickory Cliff RdNewton, MA4 bd5 ba3,804 sqft
 $1,375,000155 Auburndale AveNewton, MA3 bd3 ba1,835 sqft
 $2,999,00042 Lindbergh AveNewton, MA6 bd9 ba6,058 sqft
 $899,000118-120 Edinboro St Unit 118Newton, MA3 bd2 ba1,289 sqft
 $6,195,00095 Temple StNewton, MA7 bd7 ba8,989 sqft
 $1,799,9993 Davis AvenueNewton, MA4 bd4 ba2,613 sqft