
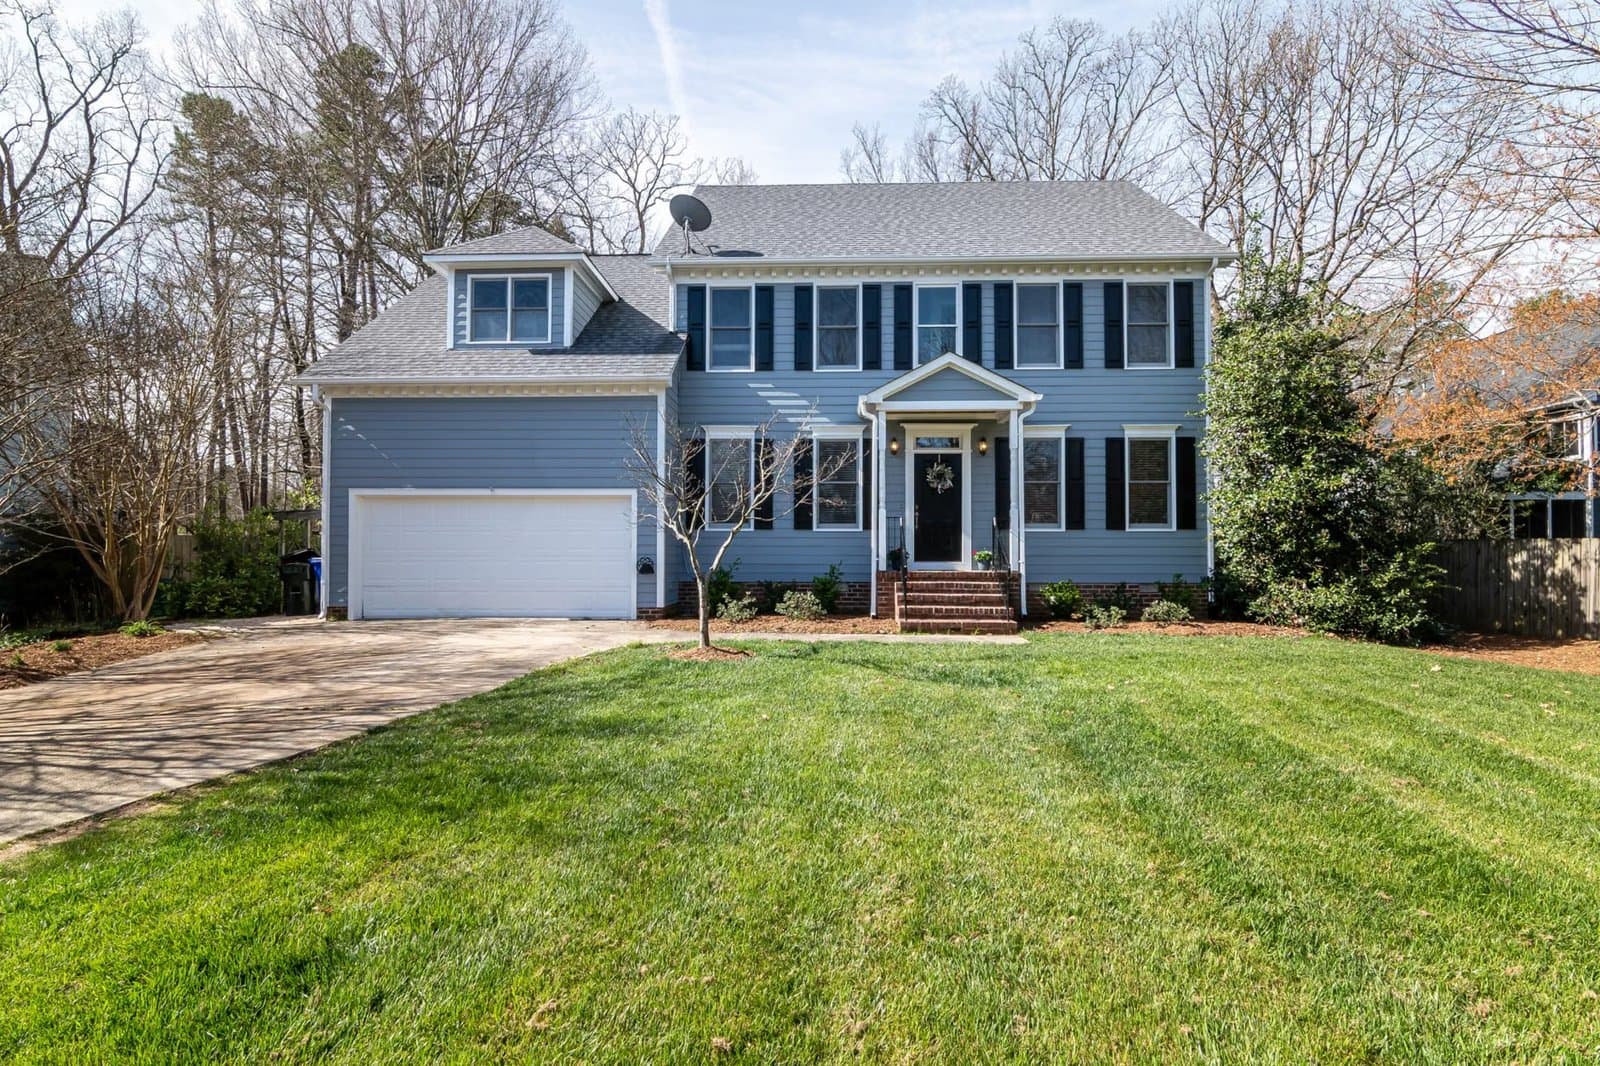
3 Davis Avenue Newton — Photo 1 of 33
$1,799,999
3 Davis Avenue, Newton, MA 02465
Newton, MA 02465 — West Newton
Beds
4
Baths
3.5
SqFt
2,613
Style
Single Family
Built
1851
Welcome to this beautifully maintained circa 1851 Victorian that blends timeless architectural character with everyday comfort in one of Newton's most desirable neighborhoods. Filled with natural light from oversized windows, this exceptional home showcases soaring ceilings, rich period details, elegant decorative fireplaces, and a stunning rounded staircase that serves as a striking architectural centerpiece. The inviting main level offers a spacious eat in kitchen with updated appliances, a generous family room, formal dining room, gracious living room, a convenient half bath, mudroom, and direct access to a large deck with a hot tub, creating an ideal setting for relaxing or entertaining. The second level features a spacious primary suite with an ensuite bath, two additional bedrooms, a full bathroom, and the convenience of in home laundry. The third floor offers a private fourth bedroom and an additional full bathroom, providing flexible space for guests, a home office, or extended family. The unfinished basement offers abundant storage and utility space. Set on an approximately 12,000 square foot lot with parking for four plus vehicles, mature plantings, and a fenced backyard, the property provides generous outdoor space. Ideally located near West Newton Square, the MBTA Commuter Rail, West Newton Cinema, local shops, restaurants, and parks, this distinctive home offers the perfect balance of historic charm, thoughtful updates, and modern livability.
Open Houses
Market Value Analysis
* Analysis is based on 24 actively listed and recently sold comparable properties strictly within Newton, MA.
Property Details
Financials
Parking
Interior Specifications
Climate & Utilities
Building & Exterior
Property & Lot
Amenities & Appliances
Range • Dishwasher • Microwave • Refrigerator • Freezer • Washer • Dryer
Neighborhood
Public Transportation • Pool • Tennis Court(s) • Highway Access • Public School
Geography
Floorplan Breakdown
Structural Layout
Living Room
Lvl First15 x 15
Flooring - Hardwood, Lighting - Pendant
Dining Room
Lvl First15 x 15
Closet, Flooring - Hardwood, Lighting - Overhead
Kitchen
Lvl First15 x 15.75
Flooring - Hardwood, Countertops - Stone/Granite/Solid, Kitchen Island, Recessed Lighting, Stainless Steel Appliances, Gas Stove, Lighting - Pendant
Family Room
Lvl First15 x 13.583333333
Flooring - Hardwood, Recessed Lighting
Primary Bedroom
Lvl Second13.75 x 15
Bathroom - Full, Closet, Flooring - Hardwood, Lighting - Overhead
Bedroom 2
Lvl Second13.9 x 12.333333333
Bedroom 3
Lvl Second14.75 x 12.166666666
Closet, Flooring - Hardwood, Lighting - Overhead
Bedroom 4
Lvl Third12.416666666 x 24.166666666
Bathroom - Full, Closet, Flooring - Hardwood, Recessed Lighting
Bathroom 1
Lvl FirstBathroom - Half
Bathroom 2
Lvl SecondBathroom - Full
Bathroom 3
Lvl SecondBathroom - Full
Population
11,697
U.S. Census Bureau, ACS 2024 5-Year Estimates (B01003)
Median Household Income
$194K
U.S. Census Bureau, ACS 2024 5-Year Estimates (B19013)
Renter-Occupied Homes
30.1%
U.S. Census Bureau, ACS 2024 5-Year Estimates (B25003)
New Construction Permits — Middlesex County
2,698 housing units permitted in the last 12 months (+3% vs the prior 12 months) — 1,713 in 5+ unit buildings
U.S. Census Bureau, Building Permits Survey (through Jul '26)
ADU Potential
Massachusetts allows one accessory dwelling unit by right in single-family zoning districts statewide (M.G.L. c. 40A §3; 760 CMR 71.00, effective Feb 2025). Estimated maximum ADU size for this property: 900 sq ft (the lesser of 900 sq ft or half the 2,613 sq ft principal dwelling). Lot size: 12,000 sq ft.
Based on listing data, which indicates the property type — not the zoning district. Local dimensional, septic (Title 5), and historic-district requirements still apply. Not legal advice — verify with the municipality.
Listing Agent: Carol Vaghar
Listing Office: Coldwell Banker Realty - Newton
MLS® Number: 73581550
Open Houses
Related Insights

Newton Home Prices: Why the Median Misleads
Newton Single-Family Prices Lead Condos

Lexington Tax Bills: Why Rates Mislead Buyers

Boston vs Suburbs: The 2026 Ownership Cost Test

Massachusetts By-Right ADU Guide for Homeowners
Browse More Homes in Newton
Explore other active listings in the area.
 $2,580,00032 Hickory Cliff RdNewton, MA4 bd5 ba3,804 sqft
 $1,375,000155 Auburndale AveNewton, MA3 bd3 ba1,835 sqft
 $2,999,00042 Lindbergh AveNewton, MA6 bd9 ba6,058 sqft
 $3,349,00080 High Rock TerNewton, MA5 bd7 ba6,535 sqft
 $899,000118-120 Edinboro St Unit 118Newton, MA3 bd2 ba1,289 sqft
 $6,195,00095 Temple StNewton, MA7 bd7 ba8,989 sqft