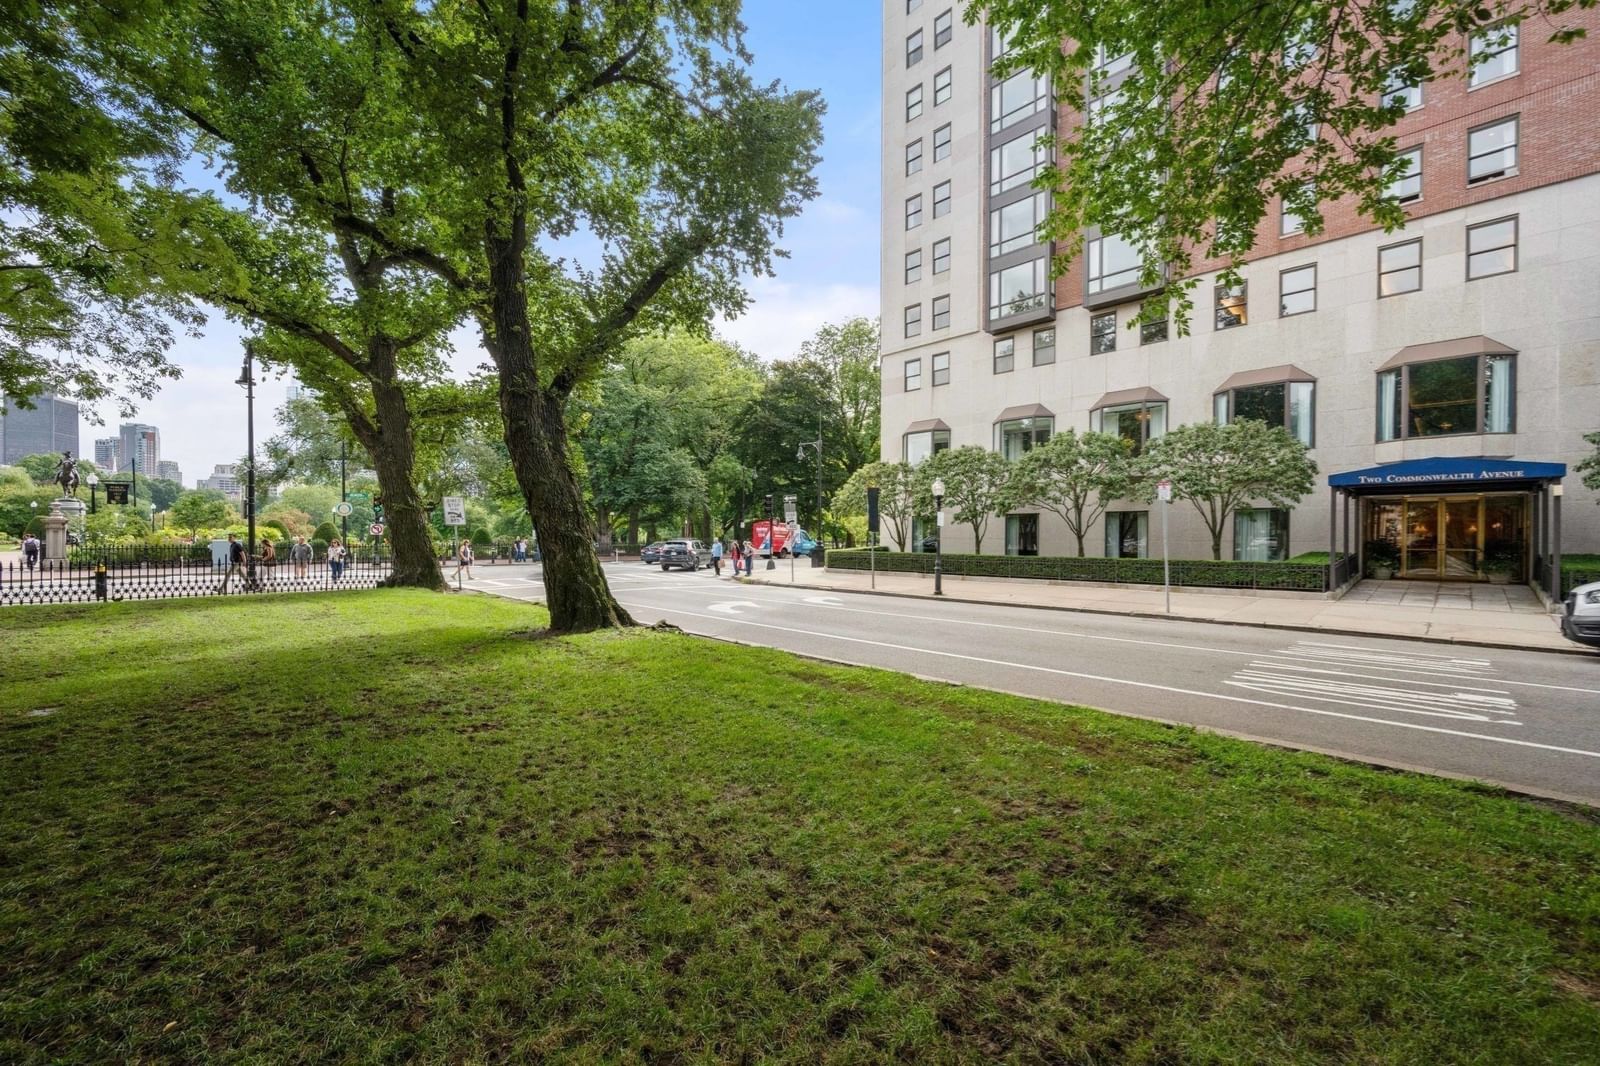
2 Commonwealth #8G Boston — Photo 1 of 42
$4,995,000
2 Commonwealth #8G, Boston, MA 02116
Boston, MA 02116 — Back Bay
Beds
3
Baths
3.5
SqFt
2,467
Style
Condominium
Built
1982
At the sought-after Carlton House on Commonwealth Avenue by the Public Garden, this sizeable duplex residence epitomizes effortless living at a prime Back Bay address adjoining The Newbury, Newbury Street’s acclaimed luxury hotel. Overlooking the magnificent tree-lined boulevard with the Public Garden as a backdrop and sweeping cityscapes all around, this comfortable residence is laid out like a private home and has 3 bedrooms, 3½ baths, an office, excellent storage, and a valet-attended garage space. A versatile living/dining room is featured along with a family/dining room where a floor-to-ceiling glassed bay showcases the wide-open vista. Privately placed on the upper level, the bedrooms feature a spacious primary suite with wardrobe room. Amidst the beauty of Boston’s Emerald Necklace parklands, The Carlton House offers elegant common spaces, 24-hour concierge and valet parking, direct access to the hotel, room service, and close proximity to Back Bay’s finest shopping and dining.
Market Value Analysis
* Analysis is based on 24 actively listed and recently sold comparable properties strictly within Boston, MA.
Property Details
Financials
Parking
Interior Specifications
Climate & Utilities
Building & Exterior
Property & Lot
Amenities & Appliances
Oven • Dishwasher • Disposal • Range • Refrigerator • Freezer • Washer/Dryer • Range Hood
Neighborhood
Public Transportation • Shopping • Tennis Court(s) • Park • Walk/Jog Trails • Medical Facility
Geography
Floorplan Breakdown
Structural Layout
Living Room
Lvl First30 x 18
Flooring - Hardwood, Cable Hookup, Recessed Lighting
Dining Room
Lvl First20 x 15
Flooring - Hardwood, Recessed Lighting
Kitchen
Lvl First10 x 15
Flooring - Stone/Ceramic Tile, Recessed Lighting
Office
Lvl First11 x 11
Flooring - Hardwood, Recessed Lighting
Primary Bedroom
Lvl Second16 x 14
Walk-In Closet(s), Closet, Flooring - Hardwood, Recessed Lighting
Bedroom 2
Lvl Second16 x 10
Bedroom 3
Lvl Second16 x 11
Bathroom - Full, Walk-In Closet(s), Flooring - Hardwood, Recessed Lighting
Bathroom 1
Lvl Second10 x 11
Bathroom - Full, Bathroom - Double Vanity/Sink, Bathroom - Tiled With Tub & Shower, Closet, Flooring - Stone/Ceramic Tile, Recessed Lighting
Bathroom 2
Lvl Second6 x 10
Bathroom - Full, Bathroom - Tiled With Tub & Shower, Flooring - Stone/Ceramic Tile, Recessed Lighting
Bathroom 3
Lvl Second6 x 11
Bathroom - Full, Bathroom - Tiled With Tub & Shower, Flooring - Stone/Ceramic Tile, Recessed Lighting
Population
21,978
U.S. Census Bureau, ACS 2024 5-Year Estimates (B01003)
Median Household Income
$126K
U.S. Census Bureau, ACS 2024 5-Year Estimates (B19013)
Renter-Occupied Homes
65.0%
U.S. Census Bureau, ACS 2024 5-Year Estimates (B25003)
New Construction Permits — Suffolk County
2,337 housing units permitted in the last 12 months (+13% vs the prior 12 months) — 2,062 in 5+ unit buildings
U.S. Census Bureau, Building Permits Survey (through Jul '26)
Listing Agent: George Ballantyne
Listing Office: Gibson Sotheby's International Realty
MLS® Number: 73572522



Browse More Homes in Boston
Explore other active listings in the area.
 $6,500,000811 Boylston St Unit PHBoston, MA6 bd4 ba4,260 sqft
 $1,095,00032 Traveler Street Unit 303Boston, MA1 bd2 ba878 sqft
 $759,00080 Broad St Unit 1009Boston, MA1 bd1 ba596 sqft
 $765,000119 Marlborough Unit 6Boston, MA1 bd1 ba594 sqft
 $485,00010 Melvin Ave Unit 9Boston, MA2 bd1 ba791 sqft
 $950,0001 Franklin St Unit 1002Boston, MA1 bd1 ba759 sqft