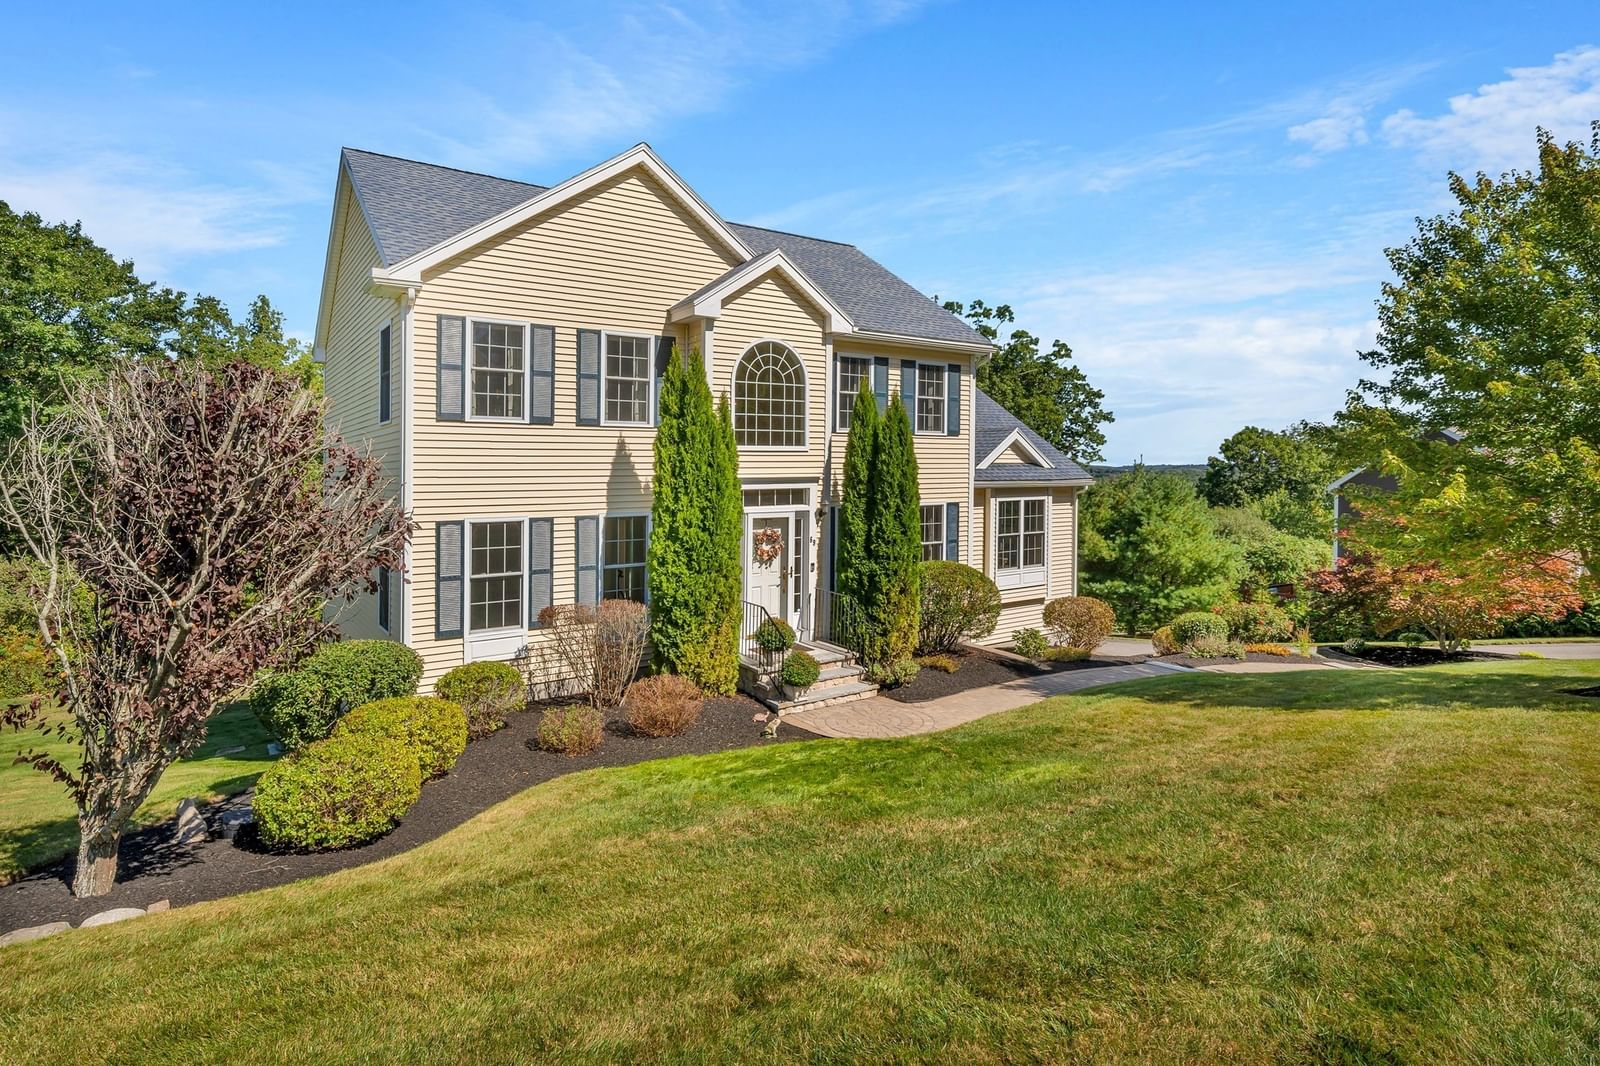
69 Snow Road Haverhill — Photo 1 of 42
$800,000
69 Snow Road, Haverhill, MA 01832
Haverhill, MA 01832
Beds
3
Baths
2.5
SqFt
2,332
Style
Single Family
Built
2012
THIS IS THE ONE! Move right into this lovingly maintained home, set on nearly an acre in a tree-lined neighborhood. A two-car garage, central air and treetop views add to the appeal. Hardwood floors run throughout the main level, where the spacious kitchen features granite countertops, an island and breakfast area, and flows into a family room with cathedral ceilings and a fireplace. A separate main level room with doors offers flexibility as a home office, playroom or potential first floor bedroom. A half bath with laundry completes this level. Upstairs the primary suite features a tray ceiling, walk-in closet and private bath with a double vanity and glass-enclosed tiled shower. Two additional rooms share a full bath. The unfinished lower level, with tall ceilings, offers excellent potential for future living space. Outside, enjoy the deck, grassy backyard, irrigation system and paver patio, while winding paths invite you to explore the wooded portion of the property. Conveniently near highway access and downtown Haverhill's shops, restaurants and commuter rail. First showing at open houses 9/26 + 9/27 11-1
Open Houses
Market Value Analysis
* Analysis is based on 24 actively listed and recently sold comparable properties strictly within Haverhill, MA.
Property Details
Financials
Parking
Interior Specifications
Climate & Utilities
Building & Exterior
Property & Lot
Amenities & Appliances
Water Heater
Neighborhood
Walk/Jog Trails • Highway Access • Private School • Public School • Sidewalks
Geography
Floorplan Breakdown
Structural Layout
Living Room
Lvl Main,First25 x 14
Skylight, Cathedral Ceiling(s), Flooring - Hardwood, Open Floorplan, Recessed Lighting
Dining Room
Lvl Main,FirstFlooring - Hardwood
Kitchen
Lvl Main,First17 x 13
Flooring - Hardwood, Countertops - Stone/Granite/Solid, Kitchen Island, Breakfast Bar / Nook, Recessed Lighting, Stainless Steel Appliances
Office
Lvl Main13 x 13
Flooring - Hardwood, French Doors
Primary Bedroom
Lvl Second18 x 13
Walk-In Closet(s), Flooring - Wall to Wall Carpet
Bedroom 2
Lvl Second13 x 13
Bedroom 3
Lvl Second12 x 10
Closet, Flooring - Wall to Wall Carpet
Bathroom 1
Lvl Main,FirstBathroom - Half, Flooring - Stone/Ceramic Tile, Washer Hookup
Bathroom 2
Lvl SecondBathroom - Full, Bathroom - Double Vanity/Sink, Bathroom - Tiled With Shower Stall, Flooring - Stone/Ceramic Tile, Enclosed Shower - Fiberglass, Double Vanity
Bathroom 3
Lvl SecondBathroom - Full, Bathroom - With Tub, Flooring - Stone/Ceramic Tile
Population
26,386
U.S. Census Bureau, ACS 2024 5-Year Estimates (B01003)
Median Household Income
$83K
U.S. Census Bureau, ACS 2024 5-Year Estimates (B19013)
Renter-Occupied Homes
38.9%
U.S. Census Bureau, ACS 2024 5-Year Estimates (B25003)
New Construction Permits — Essex County
1,060 housing units permitted in the last 12 months (-11% vs the prior 12 months) — 603 in 5+ unit buildings
U.S. Census Bureau, Building Permits Survey (through Jul '26)
ADU Potential
Massachusetts allows one accessory dwelling unit by right in single-family zoning districts statewide (M.G.L. c. 40A §3; 760 CMR 71.00, effective Feb 2025). Estimated maximum ADU size for this property: 900 sq ft (the lesser of 900 sq ft or half the 2,332 sq ft principal dwelling). Lot size: 42,253 sq ft.
Based on listing data, which indicates the property type — not the zoning district. Local dimensional, septic (Title 5), and historic-district requirements still apply. Not legal advice — verify with the municipality.
Listing Agent: Jennifer Lu
Listing Office: RE/MAX Bentley's
MLS® Number: 73580049
Open Houses



Browse More Homes in Haverhill
Explore other active listings in the area.
 $950,00018 Parsonage Hill Rd.Haverhill, MA4 bd4 ba5,614 sqft
 $849,99916-18 Victor StHaverhill, MA9 bd3 ba3,621 sqft
 $825,0000 BroadwayHaverhill, MA3 bd3 ba2,448 sqft
 $1,199,90045 Seven Sister RdHaverhill, MA5 bd5 ba4,516 sqft
 $724,900829 W Lowell AveHaverhill, MA7 bd3 ba4,196 sqft
 $389,900360 WaterHaverhill, MA3 bd1 ba1,335 sqft