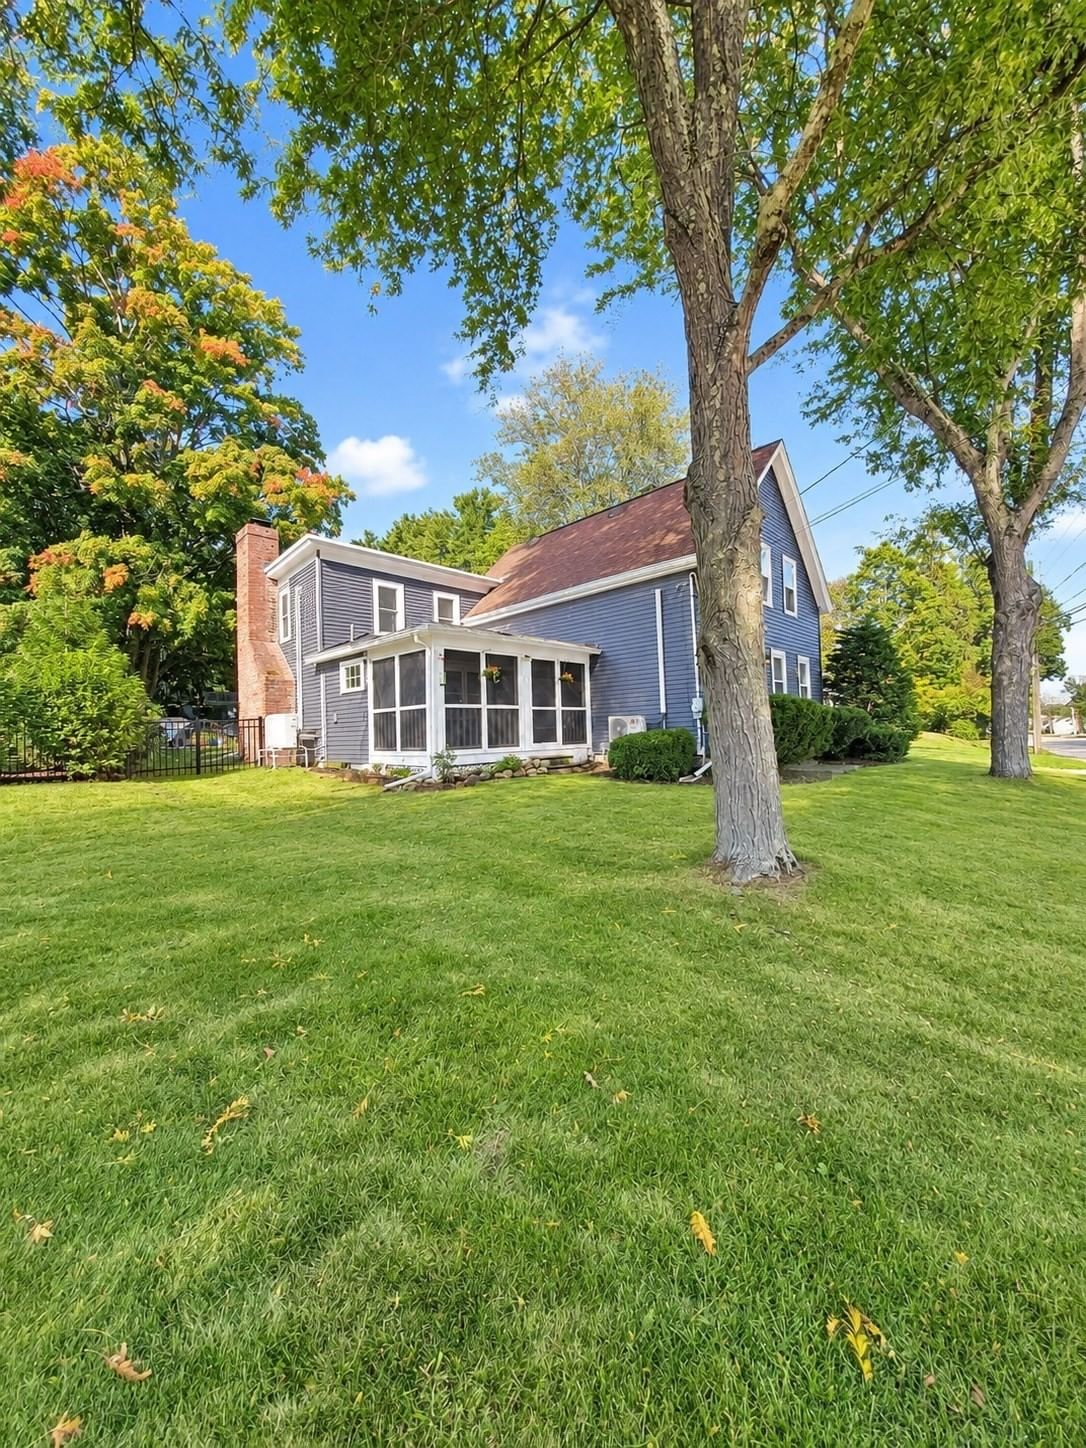
54 Whitehall Rd Amesbury — Photo 1 of 42
$775,000
54 Whitehall Rd, Amesbury, MA 01913
Amesbury, MA 01913
Beds
3
Baths
2
SqFt
1,898
Style
Single Family
Built
1880
Beautifully renovated and surrounded by mature trees, 54 Whitehall Road offers the perfect blend of privacy, character, and convenience. The bright kitchen features skylights, stainless steel appliances, abundant storage, and a large pantry, flowing effortlessly into the living spaces. A brick fireplace anchors the family room, while the sunroom overlooks the expansive backyard.Outside, enjoy peaceful views toward Lake Gardner, plenty of space for gardening and entertaining, and a charming grown-up treehouse—the perfect spot to relax and watch the sunset.Upstairs, three comfortable bedrooms share a beautifully updated spa-inspired bath. Mini-splits provide cooling, while an oversized detached two-car garage and shed offer excellent space for vehicles, hobbies, and storage.Just around the corner from Amesbury Town Park and close to schools and downtown Amesbury, this thoughtfully updated home offers a special combination of tranquility and convenience. Plenty of parking with 3 off street and a 2 car garage.
Open Houses
Market Value Analysis
* Analysis is based on 22 actively listed and recently sold comparable properties strictly within Amesbury, MA.
Property Details
Financials
Parking
Interior Specifications
Climate & Utilities
Building & Exterior
Property & Lot
Amenities & Appliances
Gas Water Heater • Range • Dishwasher • Disposal • Refrigerator • Washer • Dryer
Neighborhood
Public Transportation • Shopping • Park • Walk/Jog Trails • Medical Facility • Bike Path
Geography
Floorplan Breakdown
Structural Layout
Living Room
Lvl FirstFlooring - Laminate, Open Floorplan
Dining Room
Lvl FirstFlooring - Laminate, Recessed Lighting
Kitchen
Lvl FirstSkylight, Kitchen Island, Open Floorplan, Recessed Lighting, Remodeled, Stainless Steel Appliances, Lighting - Pendant
Family Room
Lvl FirstWood / Coal / Pellet Stove, Recessed Lighting, Slider
Primary Bedroom
Lvl SecondRecessed Lighting
Bedroom 2
Lvl SecondBedroom 3
Lvl SecondRecessed Lighting
Bathroom 1
Lvl FirstBathroom - Full, Bathroom - Tiled With Tub, Flooring - Stone/Ceramic Tile, Recessed Lighting
Bathroom 2
Lvl SecondBathroom - Full, Bathroom - Tiled With Shower Stall, Recessed Lighting
Population
17,403
U.S. Census Bureau, ACS 2024 5-Year Estimates (B01003)
Median Household Income
$104K
U.S. Census Bureau, ACS 2024 5-Year Estimates (B19013)
Renter-Occupied Homes
31.4%
U.S. Census Bureau, ACS 2024 5-Year Estimates (B25003)
New Construction Permits — Essex County
1,060 housing units permitted in the last 12 months (-11% vs the prior 12 months) — 603 in 5+ unit buildings
U.S. Census Bureau, Building Permits Survey (through Jul '26)
ADU Potential
Massachusetts allows one accessory dwelling unit by right in single-family zoning districts statewide (M.G.L. c. 40A §3; 760 CMR 71.00, effective Feb 2025). Estimated maximum ADU size for this property: 900 sq ft (the lesser of 900 sq ft or half the 1,898 sq ft principal dwelling). Lot size: 34,848 sq ft.
Based on listing data, which indicates the property type — not the zoning district. Local dimensional, septic (Title 5), and historic-district requirements still apply. Not legal advice — verify with the municipality.
Listing Agent: Dalina Fantini
Listing Office: Diamond Key Real Estate
MLS® Number: 73580926
Open Houses



Browse More Homes in Amesbury
Explore other active listings in the area.
 $749,9008 Pinewood RdAmesbury, MA4 bd3 ba2,016 sqft
 $810,00012 Cote StreetAmesbury, MA3 bd3 ba2,321 sqft
 $625,00043 Madison StAmesbury, MA3 bd2 ba1,600 sqft
 $620,000264 Main StreetAmesbury, MA2 bd2 ba1,335 sqft
 $799,00082 Congress StreetAmesbury, MA6 bd3 ba2,603 sqft
 $799,9002 Ash StAmesbury, MA4 bd2 ba2,155 sqft