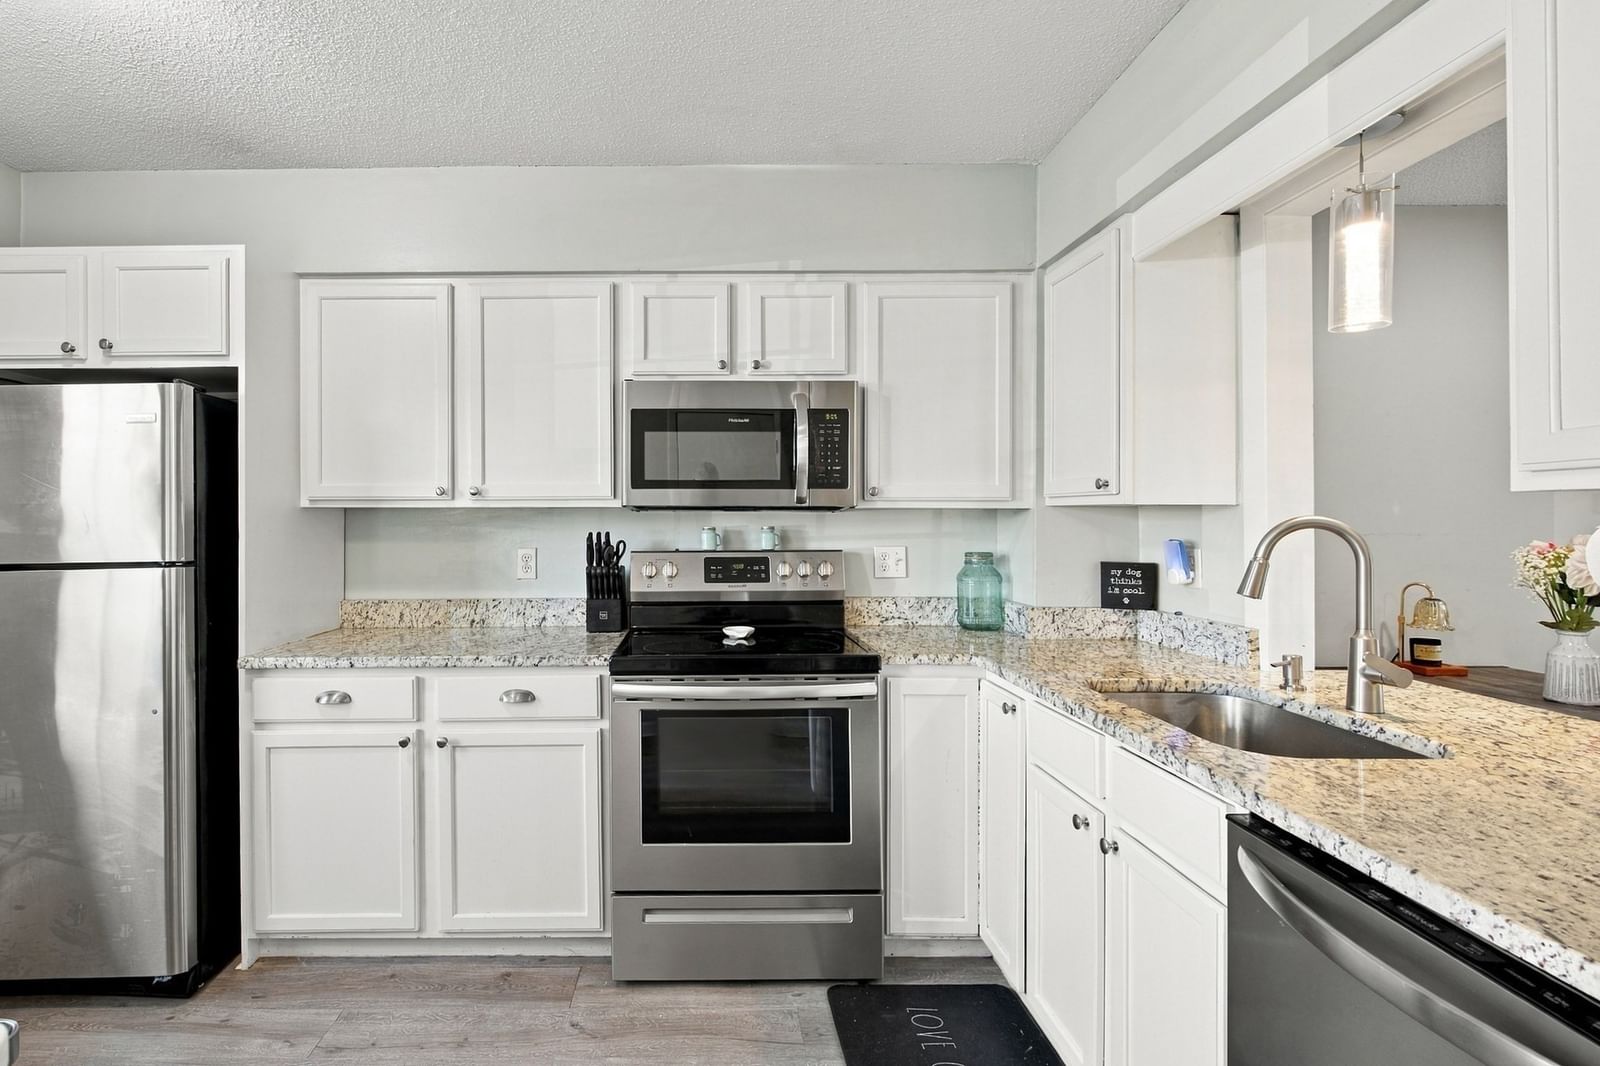
41 Foundry #21-3 Easton — Photo 1 of 25
$350,000
41 Foundry #21-3, Easton, MA 02375
Easton, MA 02375
Beds
2
Baths
1.5
SqFt
1,024
Style
Condominium
Built
1973
Welcome home to this bright and inviting 2-bedroom townhouse-style condo in a convenient Easton location! Offering a comfortable and functional layout, the first floor features a beautifully updated kitchen with granite countertops, a spacious living room, and a convenient half bath. Upstairs, you’ll find two generously sized bedrooms with large windows, ample closet space, and a full bathroom. Enjoy newer flooring throughout, comfortable cooling, and your own private, fenced-in patio area—perfect for relaxing or entertaining, with your own private storage shed. This pet-friendly community also offers deeded parking and low-maintenance living. Ideally located near Route 24, I-495, shopping, restaurants, parks, and golf courses, this home offers both comfort and convenience. Don’t miss the opportunity to make this home yours!
Open Houses
Market Value Analysis
* Analysis is based on 24 actively listed and recently sold comparable properties strictly within Easton, MA.
Property Details
Financials
Parking
Interior Specifications
Climate & Utilities
Building & Exterior
Property & Lot
Amenities & Appliances
Range • Dishwasher • Microwave
Neighborhood
Public Transportation • Shopping • Park • Walk/Jog Trails • Golf • Highway Access
Geography
Floorplan Breakdown
Structural Layout
Living Room
Lvl FirstFlooring - Vinyl, Exterior Access, Open Floorplan, Slider
Kitchen
Lvl FirstFlooring - Vinyl, Countertops - Stone/Granite/Solid, Stainless Steel Appliances
Primary Bedroom
Lvl SecondCloset, Flooring - Wall to Wall Carpet, Window(s) - Picture
Bedroom 2
Lvl SecondBathroom 1
Lvl FirstBathroom - Half
Bathroom 2
Lvl SecondBathroom - Full, Bathroom - With Tub & Shower
Population
11,275
U.S. Census Bureau, ACS 2024 5-Year Estimates (B01003)
Median Household Income
$121K
U.S. Census Bureau, ACS 2024 5-Year Estimates (B19013)
Renter-Occupied Homes
15.5%
U.S. Census Bureau, ACS 2024 5-Year Estimates (B25003)
New Construction Permits — Bristol County
1,079 housing units permitted in the last 12 months (+41% vs the prior 12 months) — 501 in 5+ unit buildings
U.S. Census Bureau, Building Permits Survey (through Jul '26)
Listing Agent: Ava Grant
Listing Office: Keller Williams Elite
MLS® Number: 73580522
Open Houses



Browse More Homes in Easton
Explore other active listings in the area.
 $359,0009 Adams St. Unit 10Easton, MA2 bd2 ba1,052 sqft
 $350,0005 Meadowhill Ct Unit 44Easton, MA2 bd2 ba1,912 sqft
 $370,0001 Janet Road Unit 8Easton, MA2 bd2 ba1,052 sqft
 $390,00014 Nancy Rd Unit 6Easton, MA2 bd2 ba1,052 sqft
 $539,90020 Daniel Drive Unit 20Easton, MA2 bd2 ba2,391 sqft
 $339,00020 Washington Street Unit 3-6Easton, MA2 bd2 ba1,291 sqft