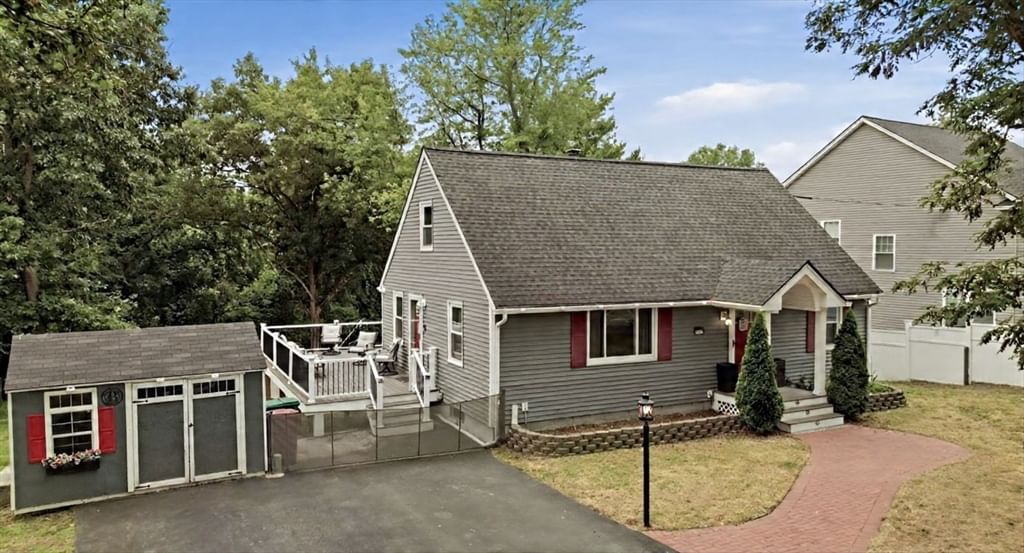
1582 Varnum Ave Lowell — Photo 1 of 42
Recent Drop: $56,000
$619,000
1582 Varnum Ave, Lowell, MA 01854
Lowell, MA 01854 — Pawtucketville
Beds
3
Baths
2
SqFt
1,382
Style
Single Family
Built
1960
Please check back on the morning of Sunday, September 13th, for weather-related updates regarding potential postponement of the open house scheduled for that day. Step into this bright, beautifully updated Cape, an inviting residence featuring three spacious bedrooms and two modern, updated bathrooms, offering the perfect opportunity to make this space your own. The property is set on a sprawling 0.36-acre fenced lot, enhanced by custom exterior lighting, two convenient storage sheds, and a paved driveway that accommodates up to four cars. Located conveniently on the Tyngsboro line, this home offers easy access to the Tyngsboro Park-Drive, and tax-free shopping in New Hampshire. Additionally located just a short distance to Greater Lowell Tech H.S., Lowell General Hospital, UMass, Pawtucket Blvd., and Lowell Public and Charter Schools. Prospective buyers will appreciate the extensive renovations completed within the last seven years, including roof, vinyl siding, gutters, insulated windows, drywall, ceilings, heating, plumbing, electrical systems, lighting, and hardwood flooring throughout both levels. The primary bedroom on the first floor has been enlarged by combining it with the adjacent bedroom. The open-concept kitchen, renovated in 2020, boasts recessed lighting, stainless steel appliances, stylish white cabinetry, gorgeous granite countertops, and a 92-inch center island that provides ample storage and serves as a seamless link between the kitchen and the inviting living area. The living area offers direct access to the staircase leading to the second-floor full bathroom and bedrooms. The kitchen also includes a secondary entrance leading to a newer, upgraded rear deck that extends living outdoors, perfect for alfresco dining and entertaining. This outdoor oasis features a retractable sunshade and a built-in television setup, making it an ideal venue for hosting watch parties or simply relaxing while overlooking the generous and peaceful backyard. With your due diligence, there may be potential for future expansion or the addition of an accessory dwelling unit. Please note that some room photos have been digitally cleared of furniture.
Open Houses
Market Value Analysis
* Analysis is based on 24 actively listed and recently sold comparable properties strictly within Lowell, MA.
Property Details
Financials
Parking
Interior Specifications
Climate & Utilities
Building & Exterior
Property & Lot
Amenities & Appliances
Gas Water Heater • Water Heater • Range • Dishwasher • Disposal • Microwave • Refrigerator • ENERGY STAR Qualified Refrigerator • ENERGY STAR Qualified Dishwasher • Range Hood • Plumbed For Ice Maker
Neighborhood
Public Transportation • Shopping • Park • Walk/Jog Trails • Stable(s) • Golf
Geography
Floorplan Breakdown
Structural Layout
Living Room
Lvl Main,First23 x 12
Ceiling Fan(s), Flooring - Hardwood, Window(s) - Picture, Exterior Access, Open Floorplan, Wainscoting, Lighting - Overhead
Kitchen
Lvl Main,First15 x 12
Flooring - Hardwood, Flooring - Wood, Countertops - Stone/Granite/Solid, Kitchen Island, Breakfast Bar / Nook, Deck - Exterior, Exterior Access, Open Floorplan, Recessed Lighting, Remodeled, Stainless Steel Appliances, Gas Stove, Peninsula, Lighting - Overhead, Crown Molding
Primary Bedroom
Lvl First23 x 12
Ceiling Fan(s), Walk-In Closet(s), Closet/Cabinets - Custom Built, Flooring - Hardwood, Handicap Accessible
Bedroom 2
Lvl Second16.1 x 12
Bedroom 3
Lvl Second12.8 x 12
Ceiling Fan(s), Closet, Flooring - Hardwood, Lighting - Overhead
Bathroom 1
Lvl Main,FirstBathroom - With Shower Stall, Flooring - Stone/Ceramic Tile, Countertops - Stone/Granite/Solid
Bathroom 2
Lvl SecondBathroom - Full, Bathroom - Tiled With Tub & Shower, Closet - Linen, Countertops - Stone/Granite/Solid
Property History
$619,000
Was $629,000
Sep 2, 2026
MLS® 73550802
$629,000
Was $675,000
Aug 7, 2026
MLS® 73550802
$675,000
Jul 22, 2026
MLS® 73550802
Population
30,081
U.S. Census Bureau, ACS 2024 5-Year Estimates (B01003)
Median Household Income
$73K
U.S. Census Bureau, ACS 2024 5-Year Estimates (B19013)
Renter-Occupied Homes
62.2%
U.S. Census Bureau, ACS 2024 5-Year Estimates (B25003)
New Construction Permits — Middlesex County
2,667 housing units permitted in the last 12 months (-2% vs the prior 12 months) — 1,709 in 5+ unit buildings
U.S. Census Bureau, Building Permits Survey (through Jun '26)
ADU Potential
Massachusetts allows one accessory dwelling unit by right in single-family zoning districts statewide (M.G.L. c. 40A §3; 760 CMR 71.00, effective Feb 2025). Estimated maximum ADU size for this property: 691 sq ft (the lesser of 900 sq ft or half the 1,382 sq ft principal dwelling). Lot size: 15,682 sq ft.
Based on listing data, which indicates the property type — not the zoning district. Local dimensional, septic (Title 5), and historic-district requirements still apply. Not legal advice — verify with the municipality.
Listing Agent: Cheryl A. Maggio
Listing Office: LAER Realty Partners
MLS® Number: 73550802
Open Houses



Browse More Homes in Lowell
Explore other active listings in the area.
 $435,000122 Fetherston AveLowell, MA3 bd1 ba925 sqft
 $549,90013 Cosgrove StreetLowell, MA3 bd3 ba1,952 sqft
 $489,00057 Corbett StLowell, MA3 bd2 ba1,197 sqft
 $475,00059 Hally RdLowell, MA4 bd2 ba1,920 sqft
 $849,900144 Hanks StreetLowell, MA4 bd4 ba4,229 sqft
 $665,00015 Sharyn CircleLowell, MA4 bd2 ba1,512 sqft