
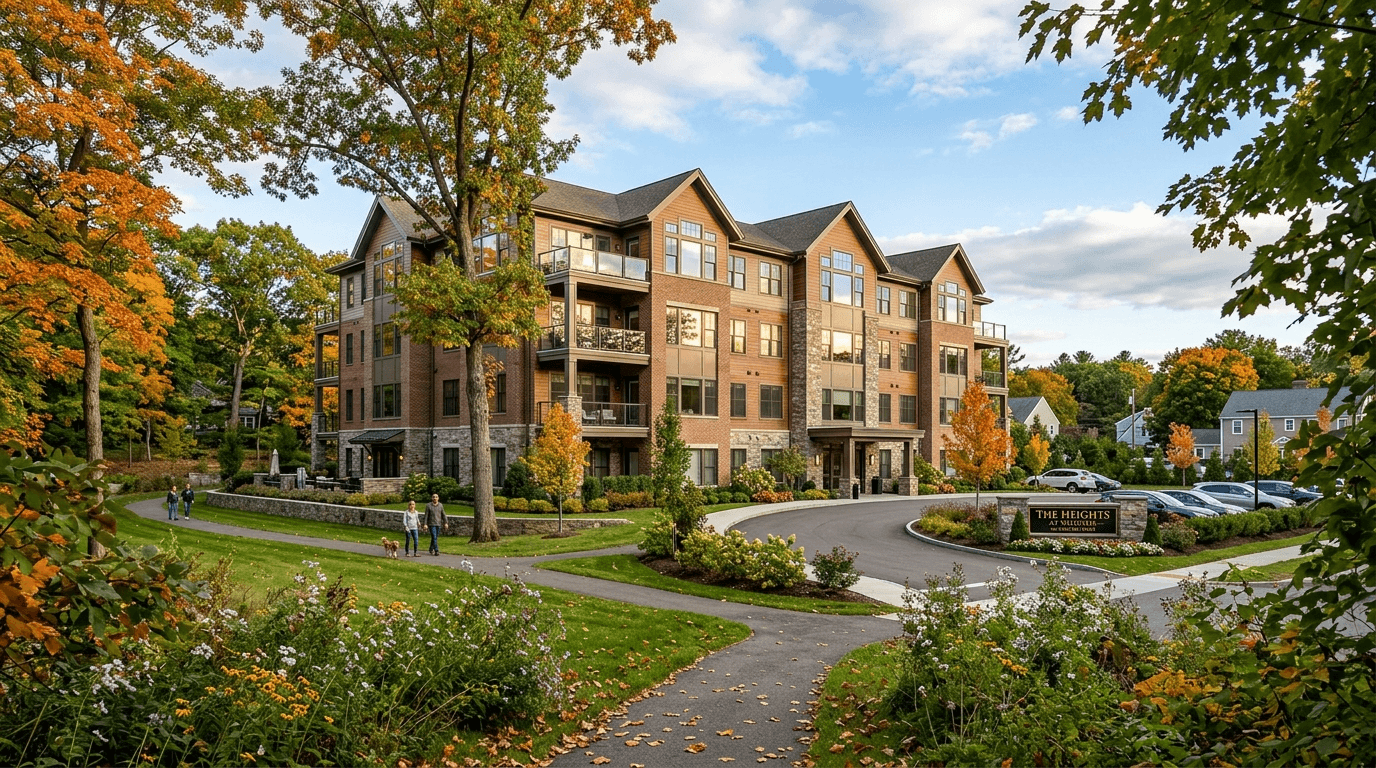
136 Hillside Needham — Photo 1 of 34
$1,875,000
136 Hillside, Needham, MA 02494
Needham, MA 02494
Beds
5
Baths
4.5
SqFt
3,235
Style
Single Family
Built
2026
One of Needham’s premiere builders presents a lovely, new construction 4-5 bed Townhome meticulous attention to every detail from this hands-on builder. The kitchen stands as a testament to culinary excellence, stone countertops that provide ample workspace and a large island that serves as a central gathering point, a stovetop ready to handle any culinary challenge, a backsplash adding a touch of elegance, and a double oven, this kitchen is equipped for both everyday meals and elaborate entertaining. The primary bedroom is a luxurious retreat, complete with a tray ceiling that adds architectural interest and a walk-in closet that provides substantial storage. In a prime Needham Location delivering an ease of life. walk to the Heights, Schools, 57 Bus, commuter rail, Shops, Bank and town pool. Quick Access to Routes 95, 90, 9. 18 min to Logan, or Boston
Immersive Experience
Market Value Analysis
* Analysis is based on 24 actively listed and recently sold comparable properties strictly within Needham, MA.
Property Details
Financials
Parking
Interior Specifications
Climate & Utilities
Building & Exterior
Property & Lot
Amenities & Appliances
Electric Water Heater • Oven • Disposal • Microwave • ENERGY STAR Qualified Refrigerator • ENERGY STAR Qualified Dishwasher • Range Hood • Range • Plumbed For Ice Maker
Neighborhood
Public Transportation • Shopping • Pool • Tennis Court(s) • Park • Walk/Jog Trails
Geography
Floorplan Breakdown
Structural Layout
Living Room
Lvl FirstKitchen
Lvl First13 x 33
Office
Lvl First12 x 10
Family Room
Lvl First15 x 29
Primary Bedroom
Lvl Second13 x 14
Walk-In Closet(s), Flooring - Hardwood, Cable Hookup, Recessed Lighting
Bedroom 2
Lvl Second12 x 12
Bedroom 3
Lvl Second12 x 12
Bedroom 4
Lvl Basement12 x 15
Bathroom 1
Lvl SecondBathroom 2
Lvl SecondBathroom 3
Lvl ThirdBathroom - Full
Property History
$1,875,000
Aug 14, 2026
MLS® 73563942
$1,875,000
Was $1,848,000
Jun 5, 2026
MLS® 73471244
$1,848,000
Jan 22, 2026
MLS® 73471244
Population
11,035
U.S. Census Bureau, ACS 2024 5-Year Estimates (B01003)
Median Household Income
$180K
U.S. Census Bureau, ACS 2024 5-Year Estimates (B19013)
Renter-Occupied Homes
27.8%
U.S. Census Bureau, ACS 2024 5-Year Estimates (B25003)
New Construction Permits — Norfolk County
1,524 housing units permitted in the last 12 months (+52% vs the prior 12 months) — 1,030 in 5+ unit buildings
U.S. Census Bureau, Building Permits Survey (through Jul '26)
ADU Potential
Massachusetts allows one accessory dwelling unit by right in single-family zoning districts statewide (M.G.L. c. 40A §3; 760 CMR 71.00, effective Feb 2025). Estimated maximum ADU size for this property: 900 sq ft (the lesser of 900 sq ft or half the 3,235 sq ft principal dwelling). Lot size: 10,037 sq ft.
Based on listing data, which indicates the property type — not the zoning district. Local dimensional, septic (Title 5), and historic-district requirements still apply. Not legal advice — verify with the municipality.
Listing Agent: Jeffrey Lieb
Listing Office: Realty Consultants
MLS® Number: 73471244
Related Insights



Browse More Homes in Needham
Explore other active listings in the area.
 $1,375,0001187 South St.Needham, MA3 bd4 ba2,300 sqft
 $2,980,00037 Hazel LaneNeedham, MA6 bd7 ba6,628 sqft
 $3,100,00074 Gary RdNeedham, MA5 bd5 ba5,645 sqft
 $1,595,000200 West St Unit 200Needham, MA5 bd5 ba4,450 sqft
 $1,350,00043 Meredith CircleNeedham, MA4 bd4 ba2,824 sqft
 $2,750,00025 Arch StNeedham, MA4 bd5 ba4,812 sqft