
130 Oakley Road #130 Belmont — Photo 1 of 20
$729,000
130 Oakley Road #130, Belmont, MA 02478
Belmont, MA 02478
Beds
2
Baths
1
SqFt
1,316
Style
Condominium
Built
1930
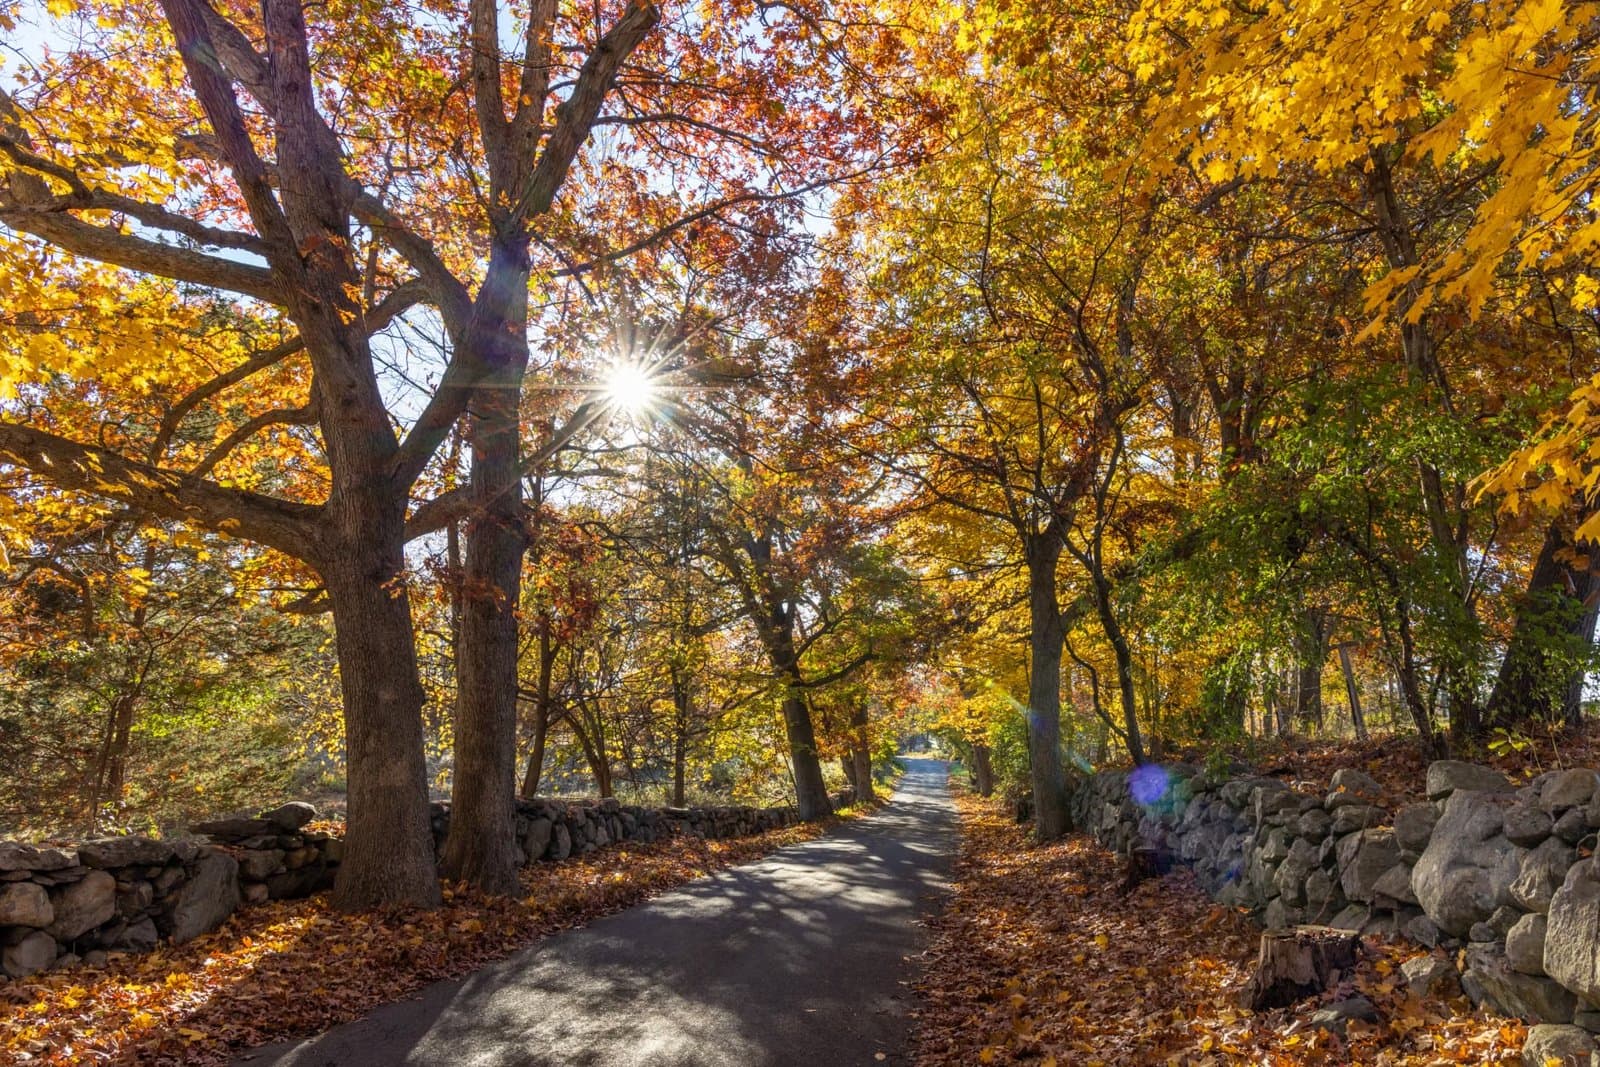
Bright, spacious and beautifully situated, 130 Oakley Road offers an appealing combination of classic Belmont character and effortless everyday convenience, just across from Payson Reservoir and a hop, skip and a jump to Cushing Square. Occupying the entire first floor of a charming two-family home, this gracious two-bedroom condo is filled with natural light and wonderful period detail. High ceilings and hardwood floors enhance the generous floor plan, with separate yet fluid living, dining and kitchen spaces. A welcoming foyer offers additional flexibility as a home office or sitting area, while the living room, anchored by a fireplace, flows easily into the dining room for everyday living and entertaining. The bright, functional kitchen offers ample workspace and storage with direct access to a small mudroom and deck. Two generously sized bedrooms and a full bath complete the interior. An abundance of newer windows flood the home with natural light. Garage and driveway parking, private laundry, generous basement storage and the added benefit of a fully deleaded home check all the practical boxes. Step across the street for a walk around Payson Reservoir, head into Cushing Square for coffee or dinner, or simply settle in and enjoy a home that offers space and character with the ease of condo living.
Open Houses
Market Value Analysis
* Analysis is based on 19 actively listed and recently sold comparable properties strictly within Belmont, MA.
Property Details
Financials
Parking
Interior Specifications
Climate & Utilities
Building & Exterior
Property & Lot
Amenities & Appliances
Range • Dishwasher • Disposal • Refrigerator • Washer • Dryer
Neighborhood
Public Transportation • Shopping • Tennis Court(s) • Walk/Jog Trails • Golf • Public School
Geography
Floorplan Breakdown
Structural Layout
Living Room
Lvl First15.5 x 12.75
Beamed Ceilings, Flooring - Hardwood, Open Floorplan, Lighting - Overhead
Dining Room
Lvl First14.25 x 13.166666666
Closet/Cabinets - Custom Built, Flooring - Hardwood, Open Floorplan, Lighting - Overhead, Decorative Molding
Kitchen
Lvl First12.666666666 x 12.166666666
Stainless Steel Appliances
Primary Bedroom
Lvl First13.583333333 x 11.75
Ceiling Fan(s), Closet, Flooring - Hardwood
Bedroom 2
Lvl First11.25 x 11
Bedroom 3
Lvl null11 x 11
Bathroom 1
Lvl First6.916666666 x 5.75
Bathroom - Tiled With Tub & Shower, Flooring - Stone/Ceramic Tile
Population
27,175
U.S. Census Bureau, ACS 2024 5-Year Estimates (B01003)
Median Household Income
$183K
U.S. Census Bureau, ACS 2024 5-Year Estimates (B19013)
Renter-Occupied Homes
35.3%
U.S. Census Bureau, ACS 2024 5-Year Estimates (B25003)
New Construction Permits — Middlesex County
2,698 housing units permitted in the last 12 months (+3% vs the prior 12 months) — 1,713 in 5+ unit buildings
U.S. Census Bureau, Building Permits Survey (through Jul '26)
Listing Agent: Carolyn Boyle
Listing Office: Gibson Sotheby's International Realty
MLS® Number: 73580801
Open Houses
Related Insights



Browse More Homes in Belmont
Explore other active listings in the area.
 $1,800,00054 White St Unit 54Belmont, MA3 bd3 ba3,326 sqft
 $1,099,900156-158 Waverley Street Unit 158Belmont, MA2 bd2 ba1,825 sqft
 $849,900156-158 Waverley Street Unit 156Belmont, MA2 bd2 ba1,582 sqft
 $1,795,0006 Candleberry Lane Unit 27Belmont, MA3 bd3 ba2,758 sqft
 $925,0009 Ash St Unit 1Belmont, MA4 bd3 ba1,581 sqft
 $800,00046 Slade St Unit 46Belmont, MA2 bd2 ba1,377 sqft