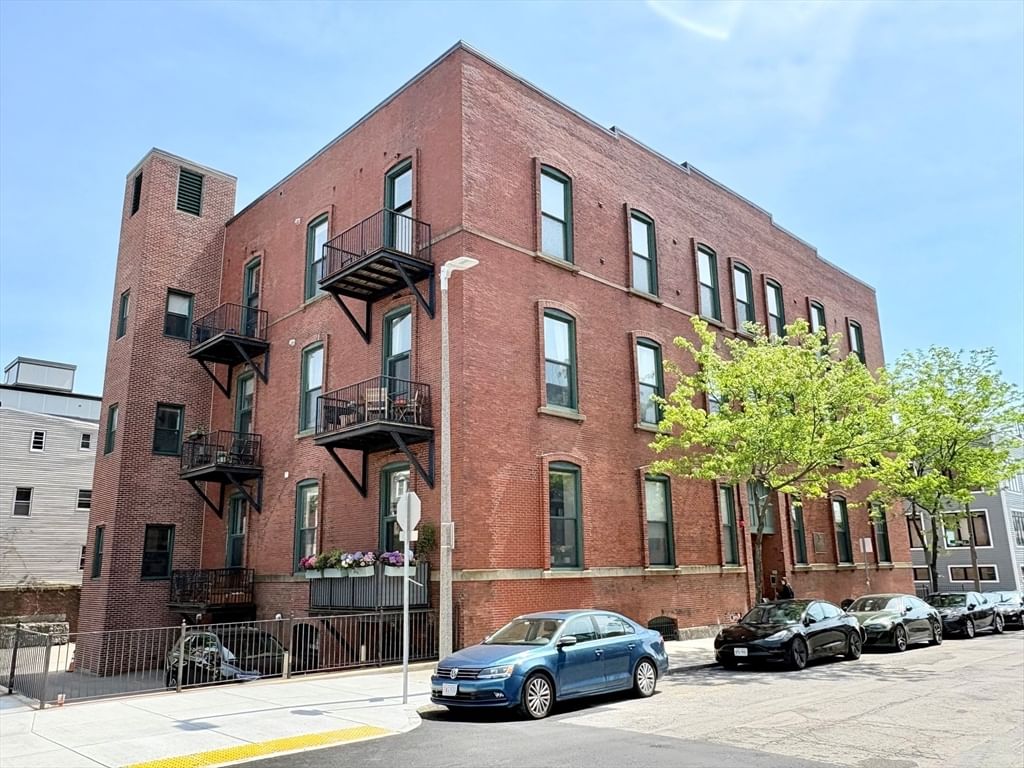
125 B St #1D Boston — Photo 1 of 20
Recent Drop: $95,100
$449,900
125 B St #1D, Boston, MA 02127
Boston, MA 02127 — South Boston
Beds
2
Baths
2
SqFt
916
Style
Condominium
Built
1899
Rare affordable resale opportunity in South Boston’s historic Lawrence School! This spacious 2 bed, 2 bath unit features an open-concept floor plan designed for comfortable living & effortless entertaining. Rich hardwood floors, exposed brick details, stainless steel appliances, central air, & in-unit laundry combine character w/modern convenience. A versatile office/den located just off the living area provides an ideal space for working from home, studying, or additional flex use. Situated in a professionally managed elevator building, this home offers an exceptional location w/easy access to the highway & Mass Pike & is just minutes from public transportation, including Broadway Station & bus routes. Enjoy a short walk to the Seaport District, restaurants, shopping, & neighborhood amenities. Affordable housing restrictions apply: maximum gross income limits are 1 person: $120,000; 2 people: $137,200; 3 people: $154,300. $100,000 asset limit, (not including retirement accounts).
Market Value Analysis
* Analysis is based on 24 actively listed and recently sold comparable properties strictly within Boston, MA.
Property Details
Financials
Parking
Interior Specifications
Climate & Utilities
Building & Exterior
Property & Lot
Amenities & Appliances
Range • Dishwasher • Microwave • Refrigerator • Washer • Dryer
Neighborhood
Public Transportation • Shopping • Park • Medical Facility • Highway Access • House of Worship
Geography
Floorplan Breakdown
Structural Layout
Living Room
Lvl FirstFlooring - Hardwood
Kitchen
Lvl FirstFlooring - Hardwood, Countertops - Stone/Granite/Solid, Breakfast Bar / Nook, Stainless Steel Appliances
Office
Lvl FirstFlooring - Hardwood, Lighting - Overhead
Primary Bedroom
Lvl FirstBathroom - Full, Closet, Flooring - Hardwood, Lighting - Overhead
Bedroom 2
Lvl FirstBathroom 1
Lvl FirstBathroom - Full, Bathroom - With Shower Stall, Flooring - Stone/Ceramic Tile, Countertops - Stone/Granite/Solid, Lighting - Sconce, Lighting - Overhead
Bathroom 2
Lvl FirstBathroom - Full, Bathroom - Tiled With Tub & Shower, Flooring - Stone/Ceramic Tile, Countertops - Stone/Granite/Solid, Lighting - Sconce, Lighting - Overhead
Property History
$449,900
Was $475,000
Sep 16, 2026
MLS® 73475078
$475,000
Was $499,000
Jul 21, 2026
MLS® 73475078
$499,000
Was $515,000
May 20, 2026
MLS® 73475078
$515,000
Was $545,000
Apr 7, 2026
MLS® 73475078
$545,000
Feb 6, 2026
MLS® 73475078
Population
36,769
U.S. Census Bureau, ACS 2024 5-Year Estimates (B01003)
Median Household Income
$164K
U.S. Census Bureau, ACS 2024 5-Year Estimates (B19013)
Renter-Occupied Homes
54.7%
U.S. Census Bureau, ACS 2024 5-Year Estimates (B25003)
New Construction Permits — Suffolk County
2,337 housing units permitted in the last 12 months (+13% vs the prior 12 months) — 2,062 in 5+ unit buildings
U.S. Census Bureau, Building Permits Survey (through Jul '26)
Listing Agent: Jonathan Diffenbach
Listing Office: Maloney Properties LLC
MLS® Number: 73475078



Browse More Homes in Boston
Explore other active listings in the area.
 $1,100,00020 Rowes Wharf Unit PH4Boston, MA1 bd2 ba701 sqft
 $919,50066 Farquhar Unit 1Boston, MA3 bd3 ba1,821 sqft
 $1,599,000804 E 7th Street Unit 203Boston, MA3 bd2 ba1,409 sqft
 $799,00017 Princeton St Unit 1ABoston, MA3 bd3 ba1,312 sqft
 $449,90055 King Unit 3Boston, MA2 bd1 ba863 sqft
 $799,000181 Coleridge St Unit CBoston, MA2 bd2 ba1,109 sqft