
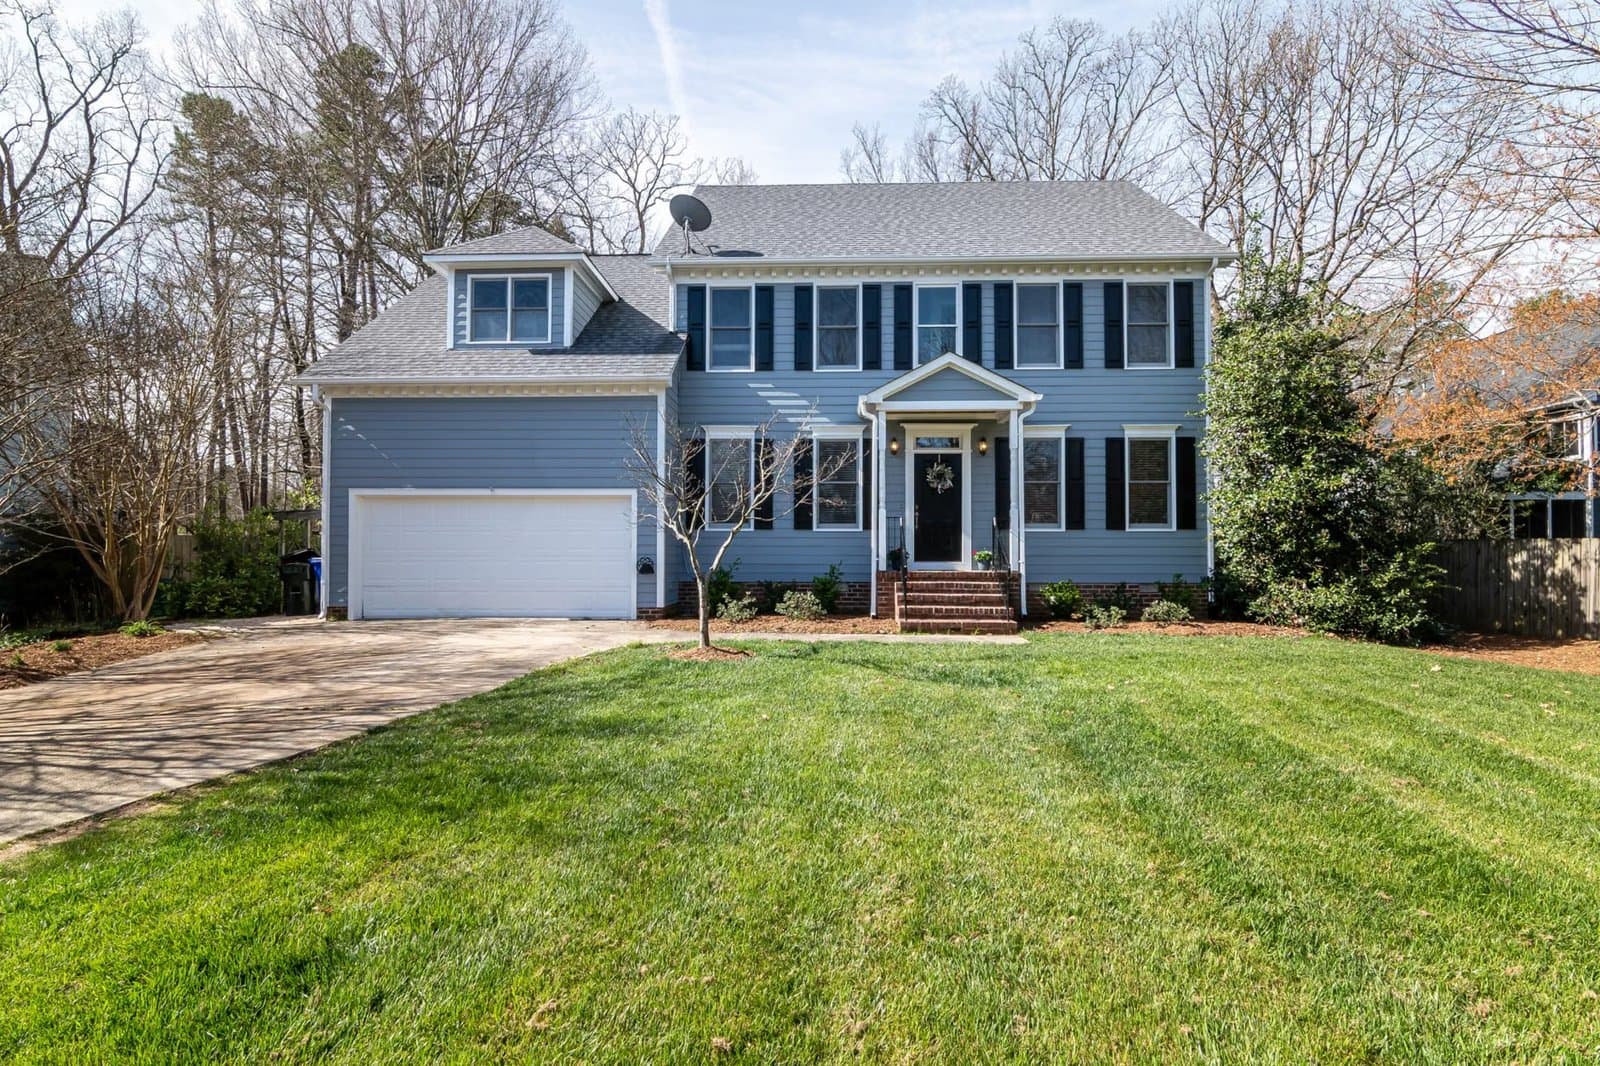
124 Deborah Rd Newton — Photo 1 of 39
Recent Drop: $500,000
$2,190,000
124 Deborah Rd, Newton, MA 02459
Newton, MA 02459
Beds
5
Baths
5.5
SqFt
5,857
Style
Single Family
Built
1958
Welcome to 124 Deborah Road, a beautifully updated home in one of Newton’s most desirable neighborhoods. The fully renovated first floor features a brand-new kitchen with custom cabinetry and ample counter space, flowing into newly updated dining and living rooms—ideal for modern living and entertaining. Solid hardwood floors run throughout the first and second levels.This level includes three new bedrooms with customized built-in closets and three new full bathrooms with contemporary finishes. The second floor offers a spacious primary suite with a private bath and generous closets, along with an oversized family room.The finished lower level adds versatility with a fifth bedroom, home office or gym, game room, media or sitting area, and laundry. Additional highlights include a fully landscaped backyard with a new hardscaped patio, two-car garage with direct entry, central air conditioning, and a walk-to-school location near top-rated schools.
Market Value Analysis
* Analysis is based on 24 actively listed and recently sold comparable properties strictly within Newton, MA.
Property Details
Financials
Parking
Interior Specifications
Climate & Utilities
Building & Exterior
Property & Lot
Amenities & Appliances
Range • Oven • Dishwasher • Refrigerator • Washer • Dryer
Geography
Floorplan Breakdown
Structural Layout
Living Room
Lvl First22.9 x 13.4
Flooring - Hardwood
Dining Room
Lvl First13 x 13.7
Flooring - Hardwood
Kitchen
Lvl First17.5 x 13.7
Flooring - Hardwood, Breakfast Bar / Nook
Family Room
Lvl Second30.11 x 28.5
Closet, Flooring - Hardwood, Open Floorplan
Primary Bedroom
Lvl Second14.9 x 21.8
Walk-In Closet(s), Flooring - Hardwood, Flooring - Stone/Ceramic Tile, Hot Tub / Spa, Dressing Room
Bedroom 2
Lvl First22.5 x 16.6
Bedroom 3
Lvl First12 x 17.1
Closet, Flooring - Hardwood
Bedroom 4
Lvl First11.7 x 12.1
Closet, Flooring - Hardwood
Bedroom 5
Lvl Basement16 x 8.1
Closet, Flooring - Stone/Ceramic Tile
Bathroom 1
Lvl First5 x 12.7
Bathroom - Full, Flooring - Stone/Ceramic Tile
Bathroom 2
Lvl First6.1 x 10
Bathroom - Full, Flooring - Stone/Ceramic Tile
Bathroom 3
Lvl Second18.1 x 12.6
Bathroom - Full, Bathroom - Double Vanity/Sink, Bathroom - Tiled With Tub & Shower, Flooring - Stone/Ceramic Tile
Property History
$2,190,000
Was $2,290,000
Sep 20, 2026
MLS® 73480211
$5,000
Sep 19, 2026
MLS® 73579914
$2,290,000
Was $2,360,000
Sep 9, 2026
MLS® 73480211
$2,360,000
Was $2,470,000
May 28, 2026
MLS® 73480211
$2,470,000
Was $2,590,000
May 3, 2026
MLS® 73480211
$2,590,000
Was $2,690,000
Mar 25, 2026
MLS® 73480211
$2,690,000
Feb 25, 2026
MLS® 73480211
Population
18,449
U.S. Census Bureau, ACS 2024 5-Year Estimates (B01003)
Median Household Income
$228K
U.S. Census Bureau, ACS 2024 5-Year Estimates (B19013)
Renter-Occupied Homes
17.3%
U.S. Census Bureau, ACS 2024 5-Year Estimates (B25003)
New Construction Permits — Middlesex County
2,698 housing units permitted in the last 12 months (+3% vs the prior 12 months) — 1,713 in 5+ unit buildings
U.S. Census Bureau, Building Permits Survey (through Jul '26)
ADU Potential
Massachusetts allows one accessory dwelling unit by right in single-family zoning districts statewide (M.G.L. c. 40A §3; 760 CMR 71.00, effective Feb 2025). Estimated maximum ADU size for this property: 900 sq ft (the lesser of 900 sq ft or half the 5,857 sq ft principal dwelling). Lot size: 10,598 sq ft.
Based on listing data, which indicates the property type — not the zoning district. Local dimensional, septic (Title 5), and historic-district requirements still apply. Not legal advice — verify with the municipality.
Listing Agent: Nova Group
Listing Office: Hooli Homes Boston
MLS® Number: 73480211
Related Insights

Newton Home Prices: Why the Median Misleads
Newton Single-Family Prices Lead Condos

Boston vs Suburbs: The 2026 Ownership Cost Test

Massachusetts By-Right ADU Guide for Homeowners

MassHousing $25,000 Aid and the July 2 Lock-In Cliff
Browse More Homes in Newton
Explore other active listings in the area.
 $3,190,00032 Chesley RoadNewton, MA6 bd7 ba6,500 sqft
 $3,299,00029 Hanson RoadNewton, MA7 bd7 ba6,144 sqft
 $1,249,50080 Wade StreetNewton, MA3 bd3 ba1,769 sqft
 $1,215,000460 Watertown StNewton, MA6 bd3 ba2,706 sqft
 $2,088,00055 Oak AveNewton, MA4 bd5 ba4,385 sqft
 $6,195,00095 Temple StNewton, MA7 bd7 ba8,989 sqft