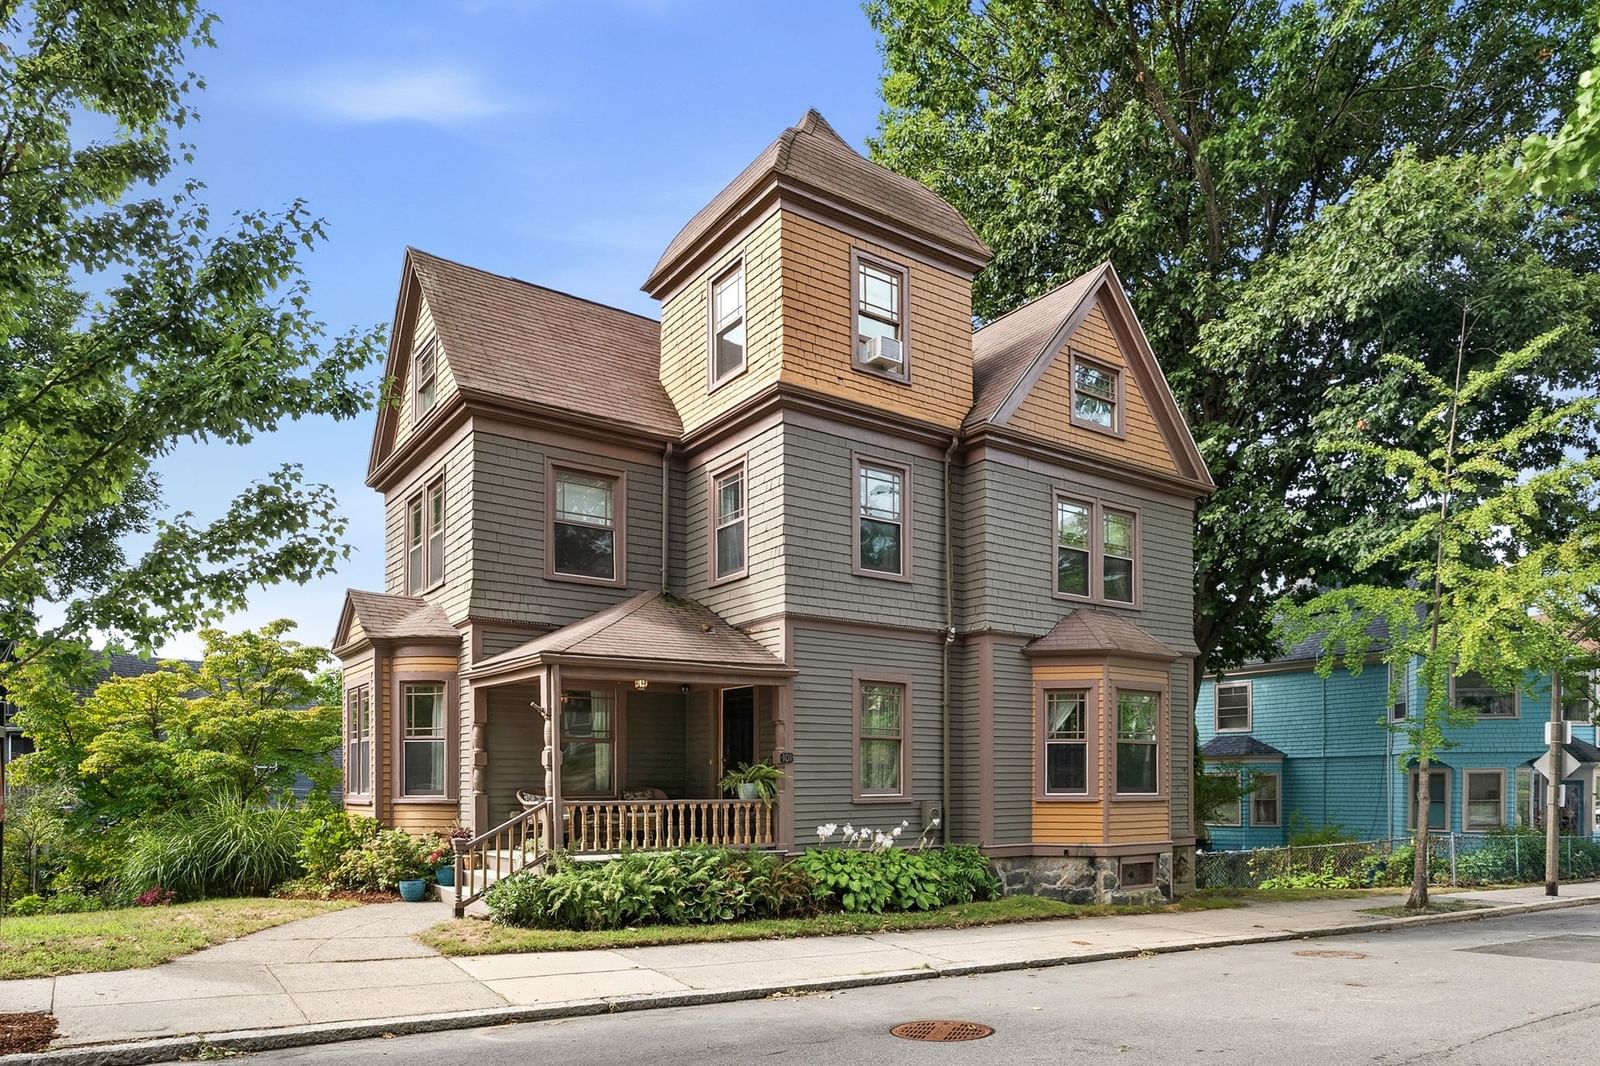
101 Ashmont St Boston — Photo 1 of 40
$949,900
101 Ashmont St, Boston, MA 02124
Boston, MA 02124 — Ashmont Hill
Beds
6
Baths
2.5
SqFt
2,805
Style
Single Family
Built
1900
Welcome to exceptional Ashmont Hill. This gorgeous Victorian is bathed in natural light from the moment you step into the gracious entry foyer. The freshly painted interior, in a thoughtfully selected white alabaster palette, beautifully reflects sunlight and highlights the home’s period details, built-in cabinetry, and substantial base moldings in the spacious living room. The dining room features a wood-burning fireplace with a decorative mantel, creating a warm and elegant setting for entertaining. The eat-in kitchen offers abundant cabinetry and new appliances, along with the convenience of a first-floor laundry room and half bath. The second floor includes four generously sized, sun-filled bedrooms and a full bath. On the third floor, you’ll find two additional bedrooms, another full bathroom, and walk-in attic space. Ideally located just two blocks from the Ashmont T station, the home is close to an array of coffee shops, restaurants, and neighborhood amenities. This is city living at its finest!
Market Value Analysis
* Analysis is based on 24 actively listed and recently sold comparable properties strictly within Boston, MA.
Property Details
Financials
Parking
Interior Specifications
Climate & Utilities
Building & Exterior
Property & Lot
Amenities & Appliances
Gas Water Heater • Range • Dishwasher • Refrigerator • Washer • Dryer
Neighborhood
Public Transportation • Shopping • Pool • Park • House of Worship • T-Station
Geography
Floorplan Breakdown
Structural Layout
Living Room
Lvl Main,FirstCloset/Cabinets - Custom Built, Flooring - Hardwood
Dining Room
Lvl FirstFlooring - Hardwood
Kitchen
Lvl Main,FirstFlooring - Hardwood, Dining Area, Pantry
Primary Bedroom
Lvl SecondCloset, Flooring - Hardwood
Bedroom 2
Lvl SecondBedroom 3
Lvl SecondCloset, Flooring - Hardwood
Bedroom 4
Lvl SecondCloset, Flooring - Hardwood
Bedroom 5
Lvl ThirdCloset, Flooring - Hardwood
Bathroom 1
Lvl FirstBathroom - Half
Bathroom 2
Lvl SecondBathroom - Full, Bathroom - With Tub
Bathroom 3
Lvl ThirdBathroom - 3/4, Bathroom - With Shower Stall, Flooring - Hardwood
Population
56,216
U.S. Census Bureau, ACS 2024 5-Year Estimates (B01003)
Median Household Income
$82K
U.S. Census Bureau, ACS 2024 5-Year Estimates (B19013)
Renter-Occupied Homes
58.6%
U.S. Census Bureau, ACS 2024 5-Year Estimates (B25003)
New Construction Permits — Suffolk County
2,337 housing units permitted in the last 12 months (+13% vs the prior 12 months) — 2,062 in 5+ unit buildings
U.S. Census Bureau, Building Permits Survey (through Jul '26)
ADU Potential
Massachusetts allows one accessory dwelling unit by right in single-family zoning districts statewide (M.G.L. c. 40A §3; 760 CMR 71.00, effective Feb 2025). Estimated maximum ADU size for this property: 900 sq ft (the lesser of 900 sq ft or half the 2,805 sq ft principal dwelling). Lot size: 3,839 sq ft.
Based on listing data, which indicates the property type — not the zoning district. Local dimensional, septic (Title 5), and historic-district requirements still apply. Not legal advice — verify with the municipality.
Listing Agent: Julie Simmons
Listing Office: Conway - Dorchester
MLS® Number: 73572217



Browse More Homes in Boston
Explore other active listings in the area.
 $649,000114 Westville StreetBoston, MA4 bd2 ba1,948 sqft
 $800,00039 Southbourne RdBoston, MA3 bd2 ba1,302 sqft
 $699,00025 Ridlon RdBoston, MA3 bd2 ba1,400 sqft
 $725,00029 Pinecliff Road Unit 29Boston, MA3 bd2 ba1,816 sqft
 $575,00087 HemmanBoston, MA3 bd1 ba1,414 sqft
 $709,90012 Bellevue StBoston, MA4 bd2 ba1,818 sqft