
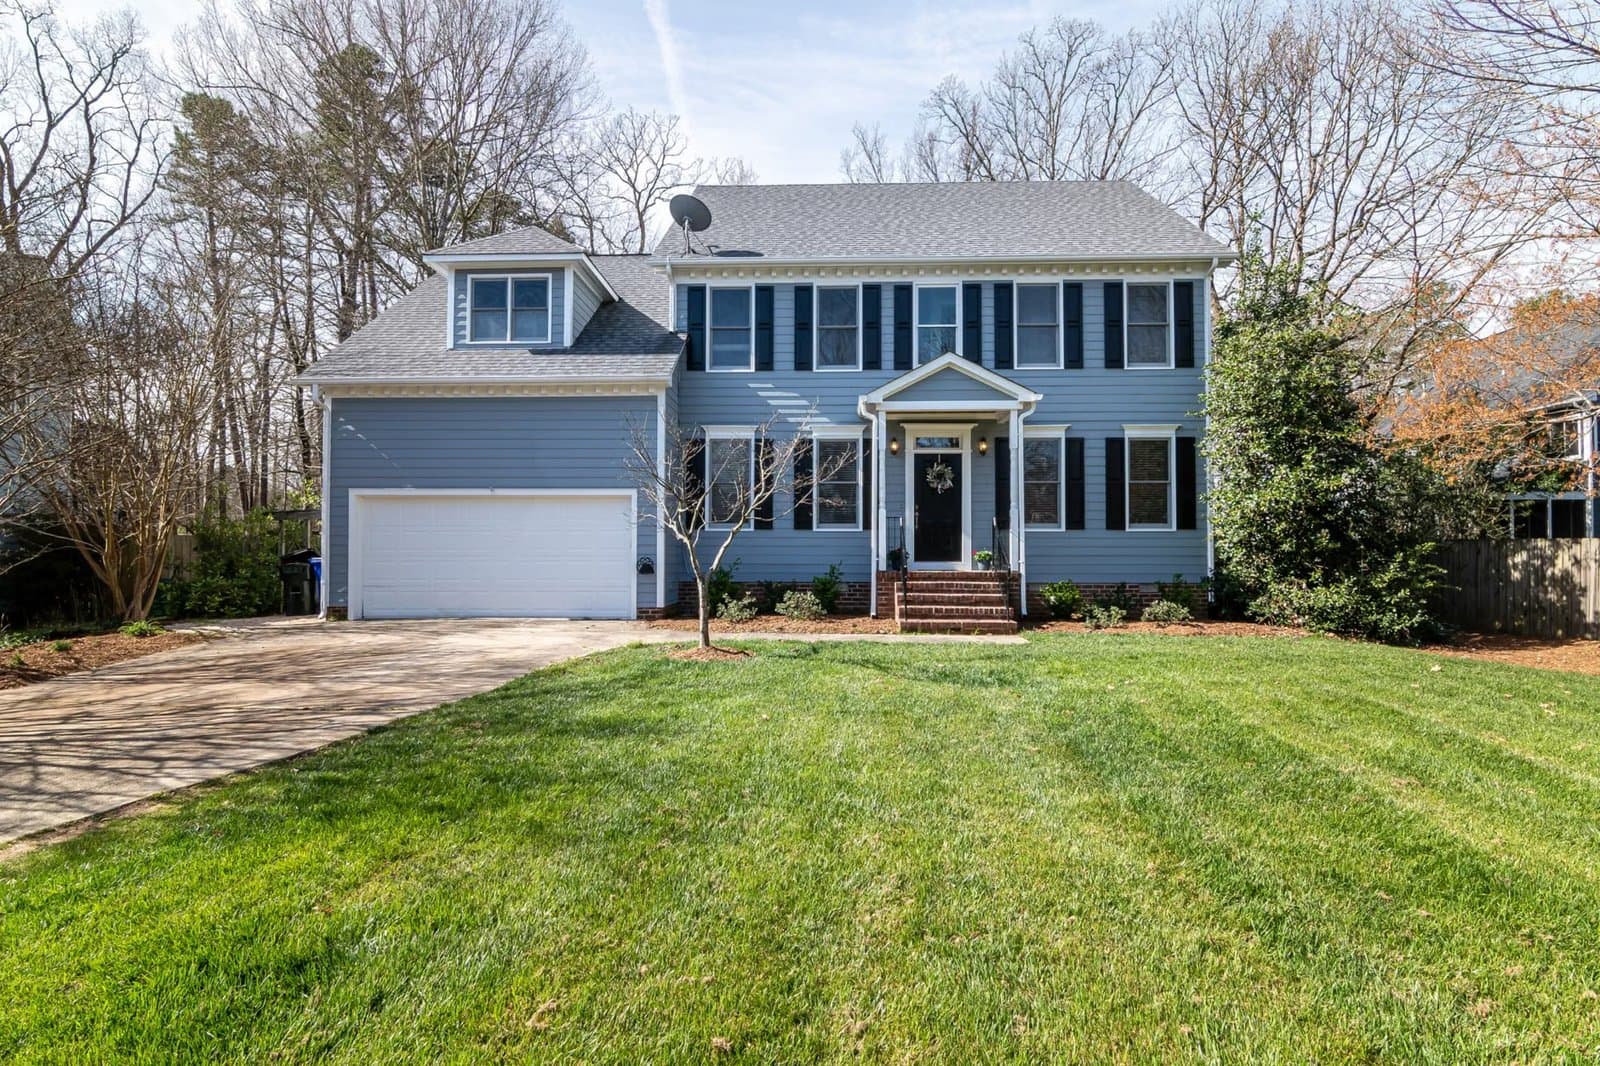
46 Myrtle St Newton — Photo 1 of 30
$2,295,000
46 Myrtle St, Newton, MA 02465
Newton, MA 02465
Beds
5
Baths
4.5
SqFt
2,940
Style
Single Family
Built
1922
Stunningly renovated Colonial in the coveted Pierce School District, ideally positioned directly across from McGrath/Warren Field. The open-concecpt space is designed for both gracious entertaining & comfortable everyday living. The living room is anchored by a striking fireplace framed in floor-to-ceiling quartz, creating a dramatic yet inviting focal point. A first-floor office features sliders opening to a new deck overlooking the level, and manicured yard. The spacious eat-in kitchen is a true centerpiece, offering a generous center island, stainless steel appliances, quartz countertops, and an abundant room for gathering. A stylish half bath and convenient mudroom complete the first level. Upstairs, the light-filled primary suite offers a serene retreat, complete with a spacious walk-in closet and a luxurious bath featuring double vanities and an oversized shower. Two additional bedrooms, a beautifully appointed full bath, and a convenient second-floor laundry provide comfort and functionality for family and guests alike.The exceptional third floor offers a private ensuite bedroom with walk-in closet, full bath, and its own balcony—an ideal sanctuary for guests, an au pair, or a private retreat. The lower level has a fifth bedroom, full bath, and spacious playroom. There is a detached two car garage. Close to shops and highway access.
Open Houses
Market Value Analysis
* Analysis is based on 24 actively listed and recently sold comparable properties strictly within Newton, MA.
Property Details
Financials
Parking
Interior Specifications
Climate & Utilities
Building & Exterior
Property & Lot
Amenities & Appliances
Electric Water Heater • Water Heater • Range • Dishwasher • Disposal • Microwave • Refrigerator • Washer • Dryer • Range Hood
Neighborhood
Public Transportation • Shopping • Park • Golf • Medical Facility • Highway Access
Geography
Floorplan Breakdown
Structural Layout
Living Room
Lvl FirstFlooring - Hardwood, Open Floorplan, Recessed Lighting
Dining Room
Lvl FirstFlooring - Hardwood, Open Floorplan, Recessed Lighting
Kitchen
Lvl FirstFlooring - Hardwood, Open Floorplan, Recessed Lighting, Stainless Steel Appliances, Lighting - Pendant
Office
Lvl FirstFlooring - Hardwood, Deck - Exterior, Open Floor Plan, Recessed Lighting, Slider
Family Room
Lvl BasementFlooring - Hardwood, Recessed Lighting
Master Bedroom
Lvl SecondBathroom - Full, Bathroom - Double Vanity/Sink, Walk-In Closet(s), Closet/Cabinets - Custom Built, Flooring - Hardwood, Recessed Lighting
Bedroom 2
Lvl SecondBedroom 3
Lvl SecondCloset, Flooring - Hardwood, Recessed Lighting
Bedroom 4
Lvl ThirdBathroom - Full, Walk-In Closet(s), Flooring - Hardwood, Balcony - Exterior, Recessed Lighting
Bedroom 5
Lvl BasementCloset, Flooring - Hardwood, Recessed Lighting
Bathroom 1
Lvl FirstBathroom - Half, Flooring - Hardwood, Recessed Lighting
Bathroom 2
Lvl SecondBathroom - Full, Bathroom - Double Vanity/Sink, Bathroom - With Shower Stall, Recessed Lighting
Bathroom 3
Lvl SecondBathroom - Full, Bathroom - Tiled With Tub & Shower, Recessed Lighting
Population
11,697
U.S. Census Bureau, ACS 2024 5-Year Estimates (B01003)
Median Household Income
$194K
U.S. Census Bureau, ACS 2024 5-Year Estimates (B19013)
Renter-Occupied Homes
30.1%
U.S. Census Bureau, ACS 2024 5-Year Estimates (B25003)
New Construction Permits — Middlesex County
2,667 housing units permitted in the last 12 months (-2% vs the prior 12 months) — 1,709 in 5+ unit buildings
U.S. Census Bureau, Building Permits Survey (through Jun '26)
ADU Potential
Massachusetts allows one accessory dwelling unit by right in single-family zoning districts statewide (M.G.L. c. 40A §3; 760 CMR 71.00, effective Feb 2025). Estimated maximum ADU size for this property: 900 sq ft (the lesser of 900 sq ft or half the 2,940 sq ft principal dwelling). Lot size: 8,960 sq ft.
Based on listing data, which indicates the property type — not the zoning district. Local dimensional, septic (Title 5), and historic-district requirements still apply. Not legal advice — verify with the municipality.
Listing Agent: The Kennedy Lynch Team
Listing Office: Hammond Residential Real Estate
MLS® Number: 73575206
Open Houses


Browse More Homes in Newton
Explore other active listings in the area.
 $739,9009 Lill AvenueNewton, MA3 bd2 ba1,466 sqft
 $2,345,00019 Manhattan TerNewton, MA5 bd5 ba4,552 sqft
 $3,299,00029 Hanson RoadNewton, MA7 bd7 ba6,144 sqft
 $2,595,000321 Lake AveNewton, MA5 bd5 ba4,205 sqft
 $1,398,000166-168 East Side PkwyNewton, MA5 bd2 ba2,810 sqft
 $1,250,000249 Crafts StNewton, MA6 bd3 ba3,365 sqft